
Price Reduction








Address
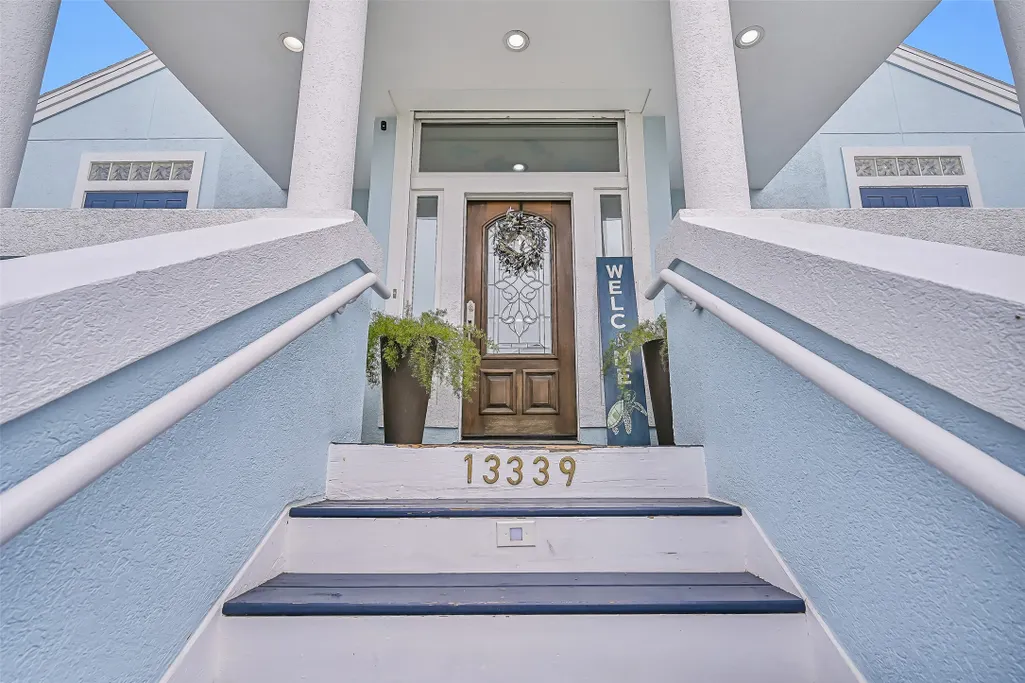
13339 Binnacle Way, Galveston, TX
Price
$ 1,049,000
Property Attributes
- MLS#85988083
- TypeSingle Family
- Listing Status Active
- CountyGalveston
- CityGalveston
- Area33 West End
- NeighborhoodLaffites Cove
- Zip77554
- Style
- Year Built1996
- Taxes$ 18580
- Price$ 1,049,000
- Bedrooms3
- Full Bathrooms3
- Half Bathrooms1
- Sqr Footage1994
- Lot Size0.2153 Acres
Data Source:
Houston Association of REALTORS® (HAR)
Property Description
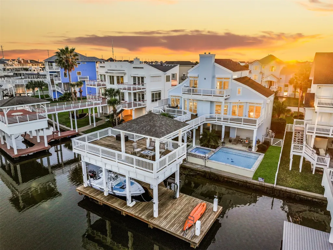
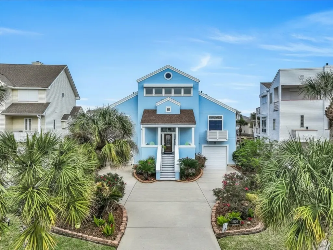
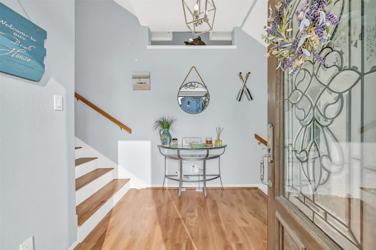
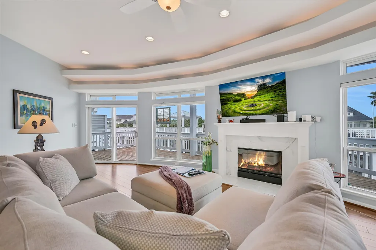
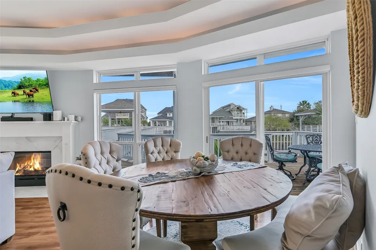
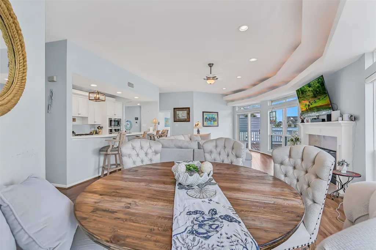
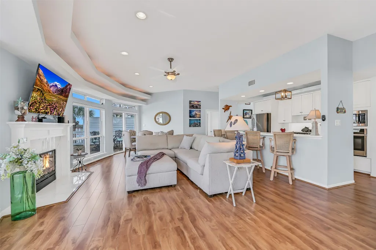
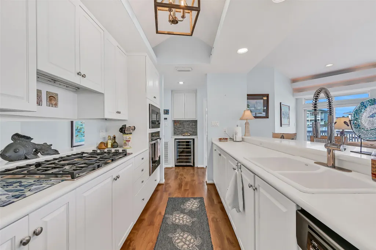
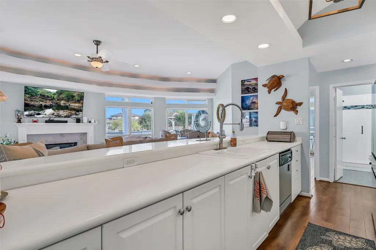
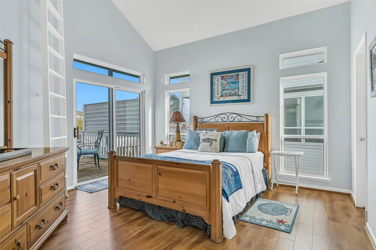
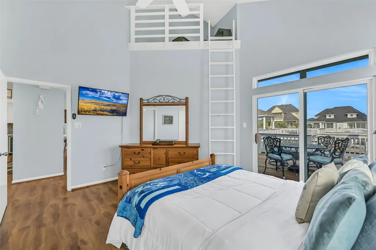
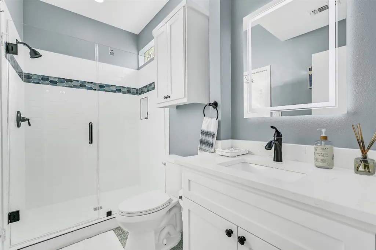
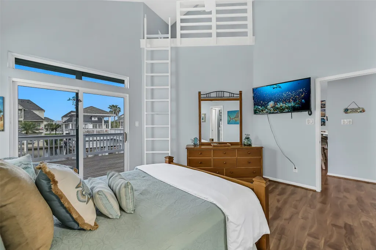
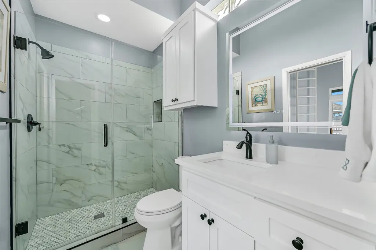
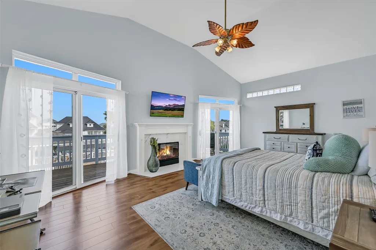
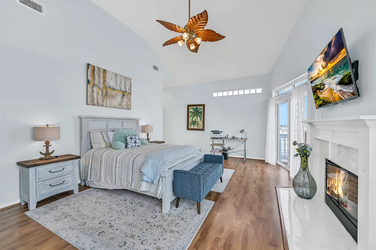
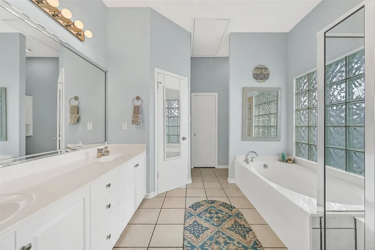
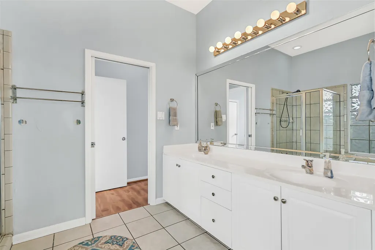
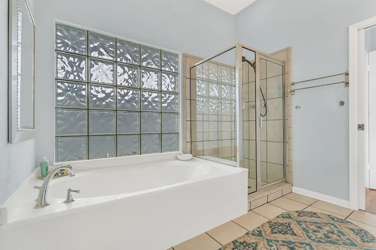
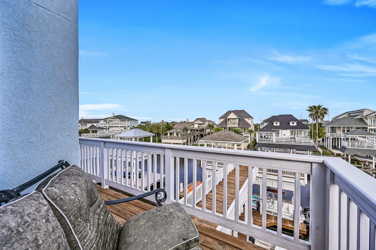
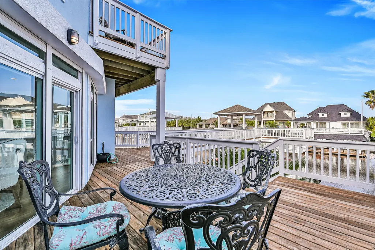
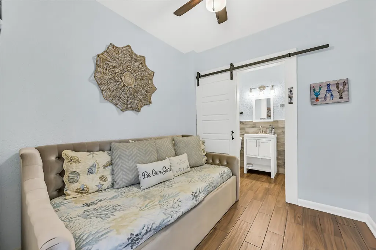
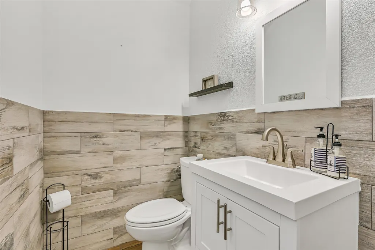
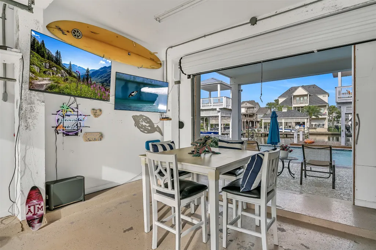
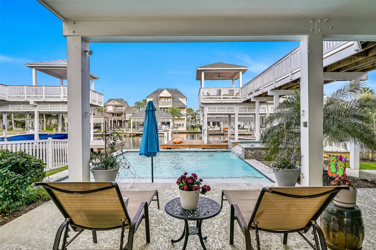
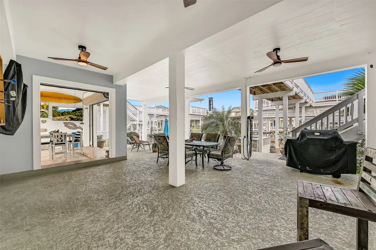
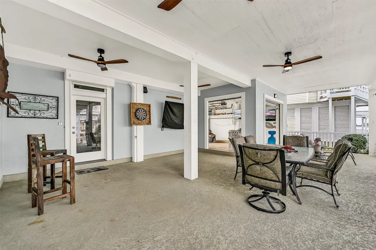
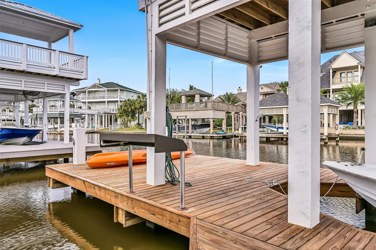
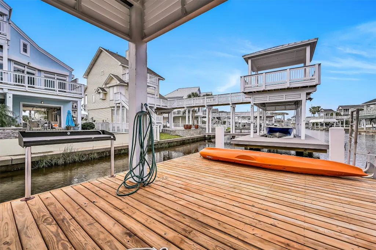
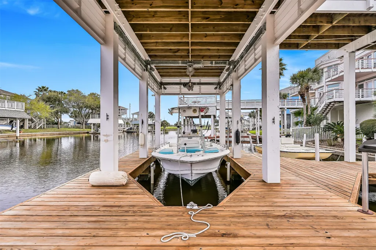
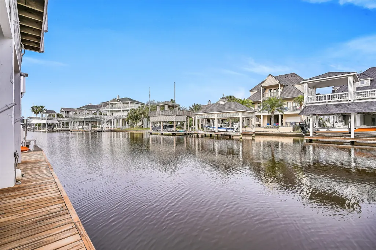
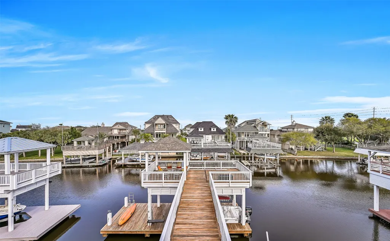
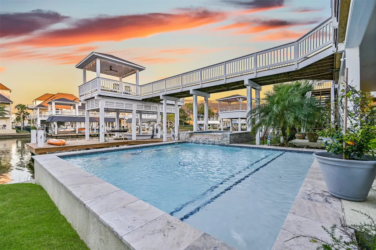
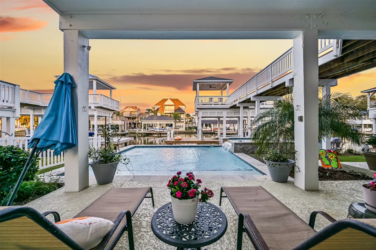
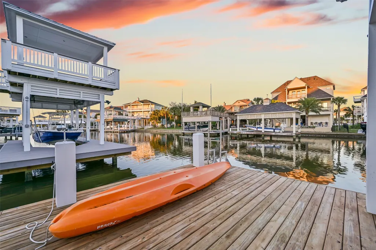
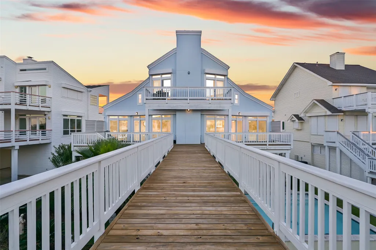
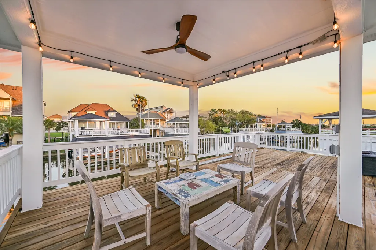
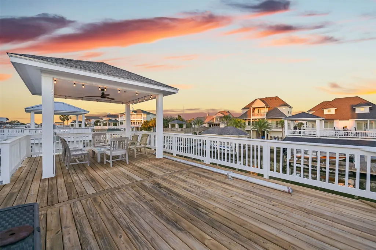
Beautiful canal-front home in prestigious Laffite’s Cove featuring 3 BR and 3.5 Baths. Enjoy a newer pool and hot tub, multiple decks, and extended boat house w/instant access to open Eckert Bayou—excellent for kayaking within seconds of leaving the dock. The open floor plan includes a living area w/floor-to-ceiling windows, abundant natural light, water views, a gas fireplace, & ambient tray-ceiling lighting. The flow through kitchen offers gas stove, breakfast bar, and much appreciated wine refrigerator. Newly updated guest baths boast of walk-in showers and quartz countertops. The primary suite includes gas fireplace, his/her closets and private balcony with an executive canal view. Bonus ground-floor sleeping area with bath. Fresh paint throughout. New Main Floor HVAC w/10 yr warranty. Conveys with the sought-after Galveston Country Club membership that now has over a three year wait list to join! Just a short golf cart ride to the beach, this home has it all! Boat is negotiable!
| Elementary School | Middle School | High School |
|---|---|---|
| GISD OPEN ENROLL Elementary School | GISD OPEN ENROLL Middle School | BALL HIGH SCHOOL High School |
| Price History | |
|---|---|
| 9/5/2026 | Listed $1,114,900 |
| 9/19/2026 | 6$1,049,000 |
General Features
| Country | US |
|---|---|
| Sewer | Public Sewer |
| Heating | Central,Electric |
| Cooling | Central Air,Electric |
| Roof | Composition |
| Appliances | Dishwasher,Microwave |
| HOA Fee | 1054 |
| Garage Spaces | 2 |
| Association Fee Includes | Common Areas,Other |
| Architectural Style | Traditional |
| Pool Features | Heated,In Ground |
| Security Features | Smoke Detector(s) |
| Construction Materials | Stucco,Wood Siding |
| Year Built | 1996 |
| Levels | One and One Half |
| Property Subtype | Detached |
| Tax Year | 2025 |
| Ownership | Full Ownership |
| Waterfront Features | Boat Dock/Slip,Bulkhead,Boat Ramp/Lift Access,Canal Front,Waterfront |
| Assoc Fee Paid Per | Annually |
| County | Galveston |
| New Construction | false |
| Property Type | Residential |
| Association Amenities | Trail(s),Guard |
| HOA | true |
| Attached Garage | true |
| Subdivision Name | Laffites Cove |
| Facing Direction | West |
| Garage Y/N | true |
| Total Rooms | 10 |
| Full Baths | 3 |
| Status | Active |
| Directions | I-45 South to Galveston; Take the 61st Street exit; Turn Right onto 61st Street; Right onto Seawall Blvd; Right on 11 Mile Road; Left on Stewart Road; Right on Eckert Drive; Right on Binnacle; Home is on Right after the curve in road. |
| ModificationTimestamp | 2026-09-19T20:58:15.730-00:00 |
| High School | BALL HIGH SCHOOL |
| City | Galveston |
| Association Name | PPOA/LCNS/LCPOA/CKM/Athena |
| High School District | 22 - Galveston |
| MLS Area | 33 |
| Lot Size Units | Square Feet |
| Elementary School | GISD OPEN ENROLL |
| Tax Annual Amount | 18580 |
| Middle/Junior High School | GISD OPEN ENROLL |
| MLS Area Minor | West End |
| Lease Considered Y/N | false |
| Standard Status | Active |
| Middle/Junior School District | 22 - Galveston |
| Elementary School District | 22 - Galveston |
| Year Built Source | Public Records |
| Virtual Tour | https://prohousephotos.gofullframe.com/ut/13339_Binnacle_Way.html |
| PostalCity | Galveston |
| Legal Description | ABST 121 HALL & JONES SUR LOT 24 BLK 11 PIRATES COVE SEC 6 |
Interior Features
| Interior Amenities | Breakfast Bar,Bedroom on Upper Level,Double Vanity,En Suite Bathroom,Jetted Tub,Kitchen Island,Kitchen/Family Room Combo,Bath in Primary Bedroom,Separate Shower,Two Bedrooms Down,Upper Level Primary,Vanity,Walk-In Closet(s),Kitchen/Dining Combo,Living/Dining Room |
|---|---|
| Total Fireplaces | 2 |
| Fireplace Features | Gas Log |
| Air Conditioning Y/N | true |
| Heating Y/N | true |
| Fireplace Y/N | true |
| Half Baths | 1 |
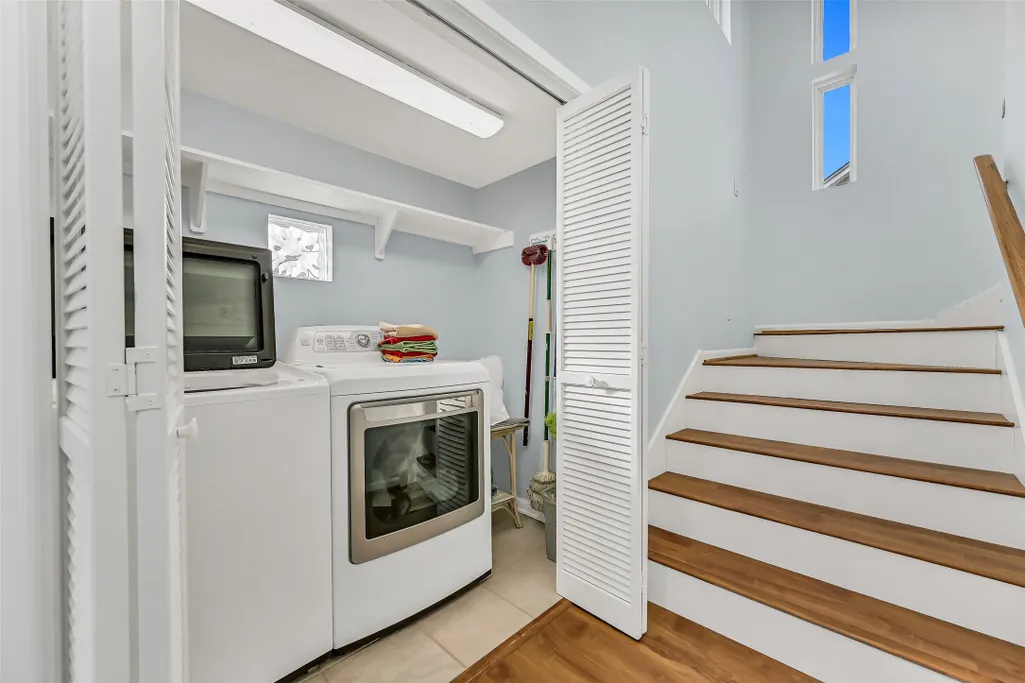
| Laundry Features | Washer Hookup,Gas Dryer Hookup |
| Total Bedrooms | 3 |
| Room Type | Entry/Foyer,Kitchen,Living Room,Utility Room,Half Bath |
| LivingAreaSource | Appraiser |
| Total Baths | 4 |
Exterior Features
| Parking Features | Attached,Driveway,Garage |
|---|---|
| Lot Features | Subdivision,Waterfront |
| Water Source | Public |
| Lot Size Area | 9380 |
| Building Area Total | 1994 |
| Lot Size Acres | 0.2153 |
| Road Surface Type | Concrete |
| Lot Size Source | Appraiser |
| Waterfront Y/N | true |
| Private Pool | true |
Amenities
- Foreclosure
- Views
- Short Sale
- New Construction
- Adult 55+
- Lease To Own
- No HOA Fees
- Furnished
- Primary On Main
- Air Conditioning
- Seller Finance
- Green
- Fixer Upper
- Horse
- Golf
- Fireplace
- Deck
- Garage
- Basement
- Pool
Property vs Single Family Average in 77554
Price
Taxes
Year Built
 The information being provided by Houston Association of REALTORS, Inc. is for the consumer's personal, non-commercial use and may not be used for any purpose other than to identify prospective properties consumers may be interested in purchasing. Any information relating to real estate for sale referenced on this web site comes from the Internet Data Exchange (IDX) program of the Houston Association of REALTORS, Inc. This web site may reference real estate listing(s) held by a brokerage firm other
