
Address
13414 Binnacle Way, Galveston, TX
Price
$ 685,000
Property Attributes
- MLS#35334675
- TypeSingle Family
- Listing Status Active
- CountyGalveston
- CityGalveston
- Area33 West End
- NeighborhoodLaffites Cove
- Zip77554
- Style
- Year Built1996
- Taxes$ 10181
- Price$ 685,000
- Bedrooms3
- Full Bathrooms2
- Half Bathrooms1
- Sqr Footage1600
- Lot Size0.1677 Acres
Data Source:
Houston Association of REALTORS® (HAR)
Property Description
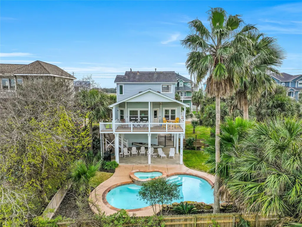
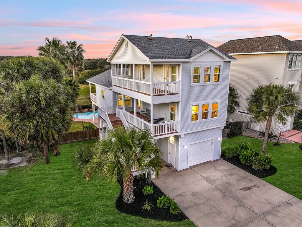
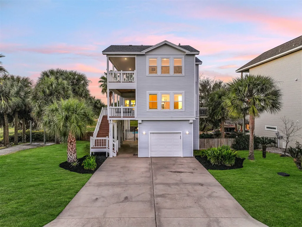
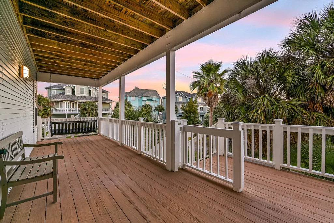
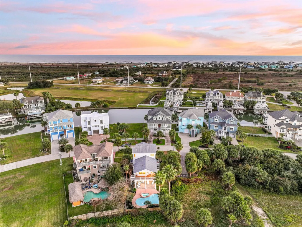
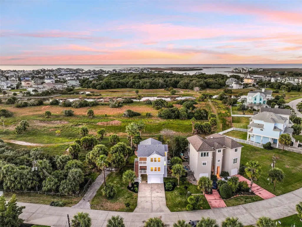
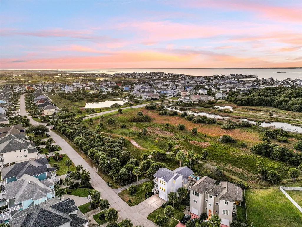
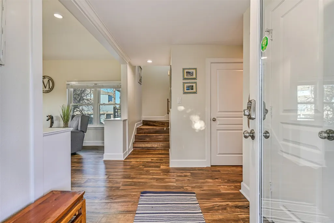
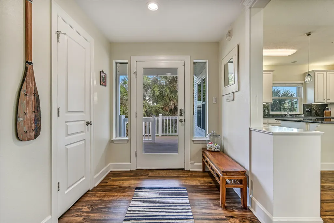
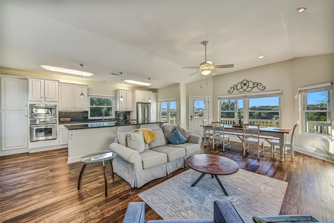
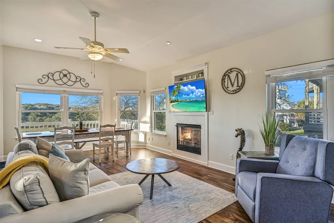
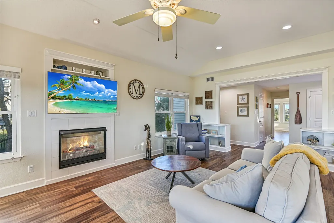
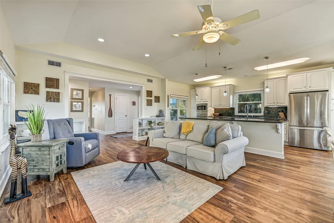
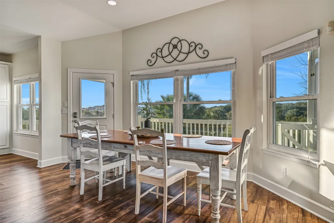
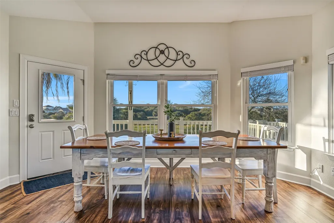
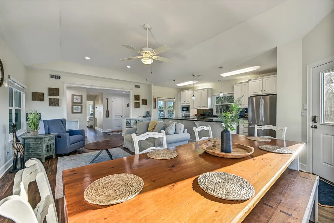
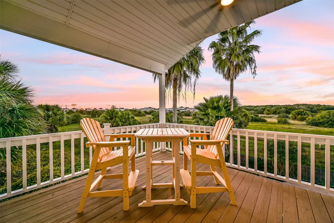
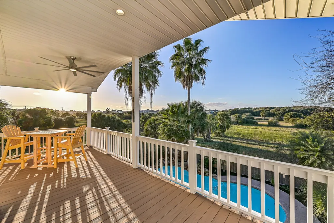
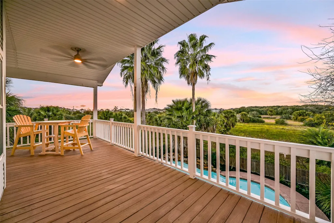
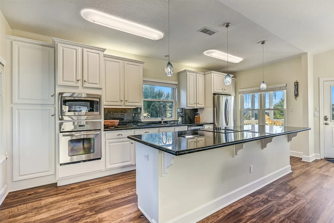
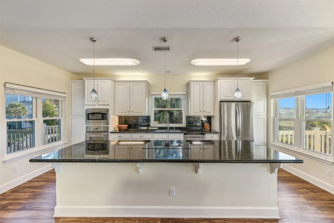
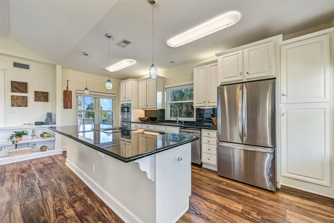
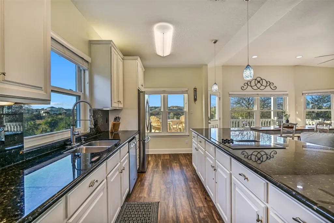
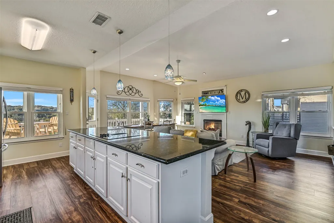
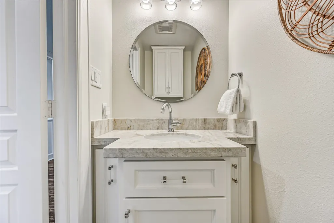
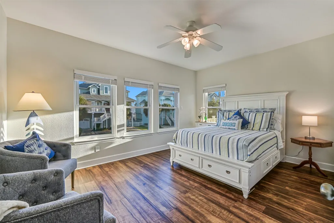
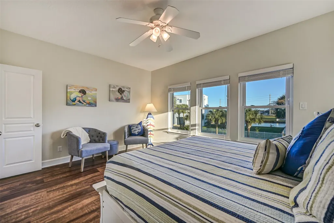
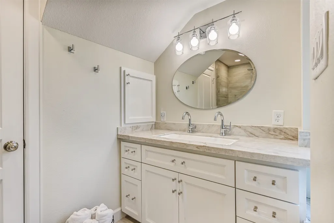
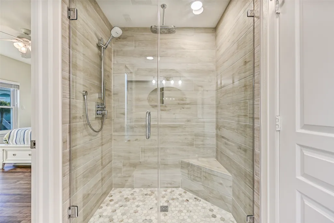
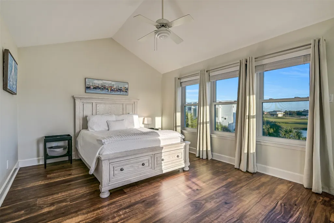
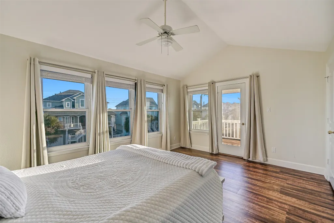

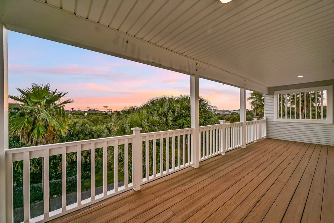
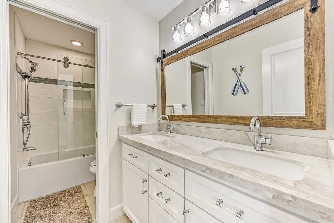
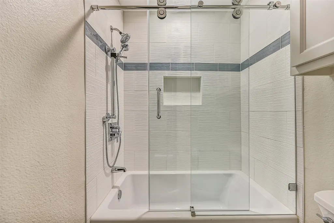
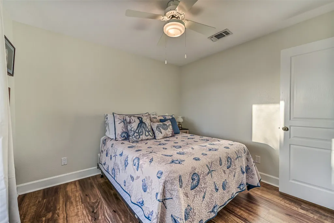
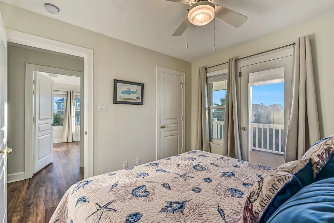
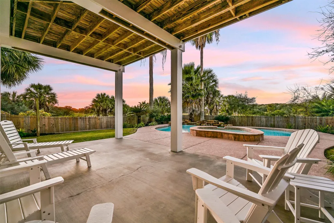
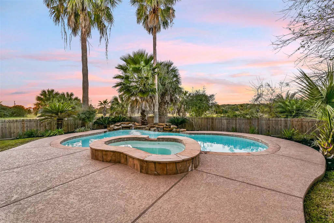
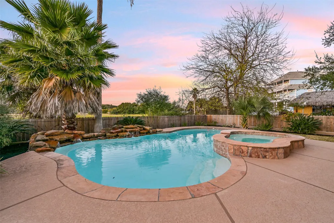
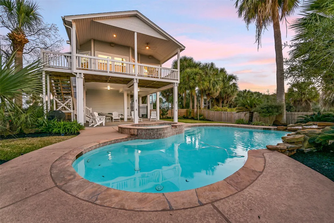
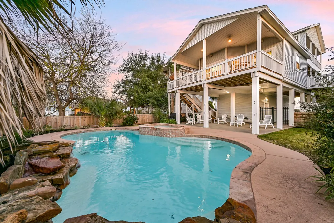
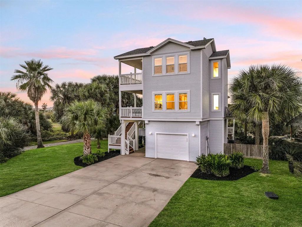
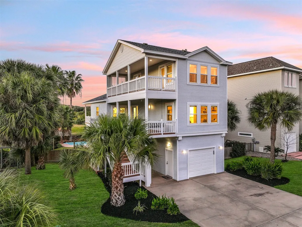
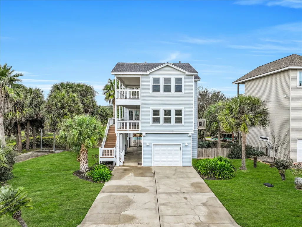
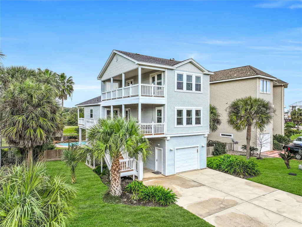
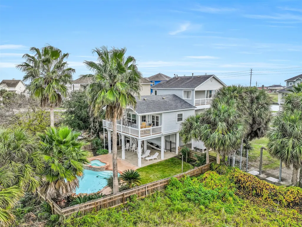
This 3-bdrm, 2 ½ bath home is nestled within the highly sought-after Lafitte’s Cove neighborhood. Complete with new flooring and redesigned baths! The open-concept kitchen, living, and dining area creates a welcoming space for entertaining. The kitchen features built-in oven and microwave, a massive island with an electric cooktop, and plenty of storage. The spacious primary suite located on the main floor boasts an ensuite bathroom featuring a large walk-in shower with dual shower heads. Upstairs, you'll find two additional bedrooms, each with private deck access, plus a full bathroom with a tub/shower combo. Outside, enjoy multiple decks, a covered lounge area, and your very own private pool—ideal for soaking up the sun or unwinding in the shade. After a beach day, rinse off in the convenient outdoor shower. Other highlights include a gas fireplace, shutter connections, + an enclosed garage for added storage and convenience. GCC Membership included -Normally a 3+ year wait to join.
| Elementary School | Middle School | High School |
|---|---|---|
| GISD OPEN ENROLL Elementary School | GISD OPEN ENROLL Middle School | BALL HIGH SCHOOL High School |
| Price History | |
|---|---|
| 8/5/2026 | Listed $685,000 |
General Features
| Country | US |
|---|---|
| Sewer | Public Sewer |
| Heating | Central,Electric,Gas |
| Cooling | Central Air,Electric |
| Roof | Composition |
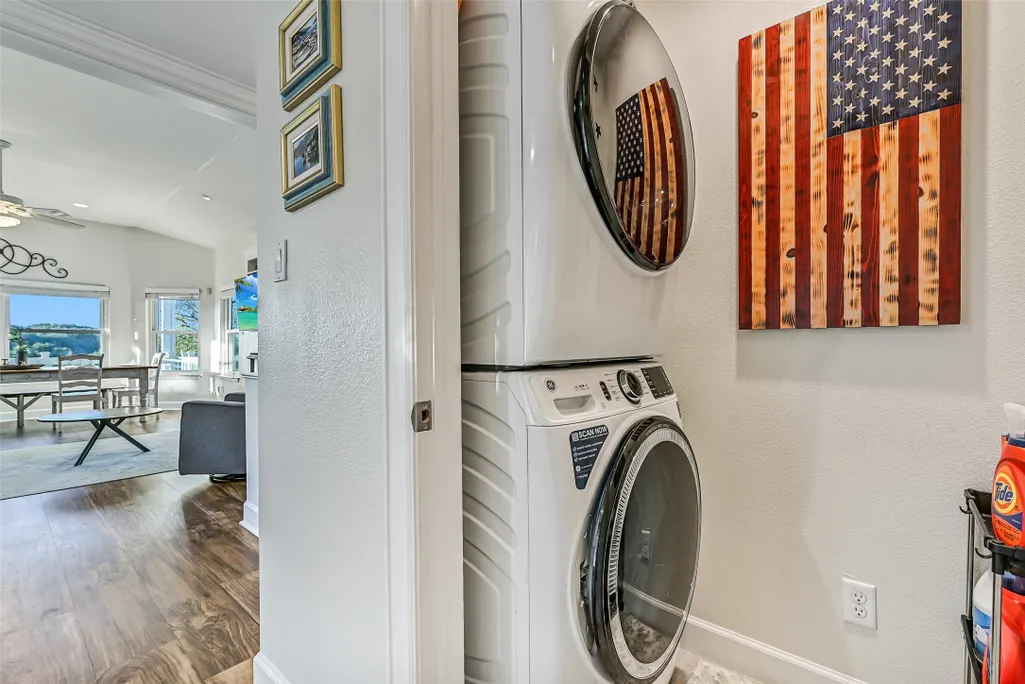
| Appliances | Dishwasher,Electric Cooktop,Electric Oven,Disposal,Microwave,Cooktop,Dryer,Refrigerator,Wine Refrigerator,Washer |
| HOA Fee | 1054 |
| Garage Spaces | 2 |
| Association Fee Includes | Common Areas,Other |
| Patio/Porch Features | Deck,Patio |
| Architectural Style | Traditional |
| Pool Features | In Ground,Pool/Spa Combo |
| Security Features | Smoke Detector(s) |
| Construction Materials | Vinyl Siding |
| Year Built | 1996 |
| Stories Count | 2 |
| Levels | Two |
| Property Subtype | Detached |
| Tax Year | 2025 |
| Ownership | Full Ownership |
| Assoc Fee Paid Per | Annually |
| County | Galveston |
| New Construction | false |
| Property Type | Residential |
| Association Amenities | Trail(s),Guard |
| HOA | true |
| Attached Garage | true |
| Subdivision Name | Laffites Cove |
| Facing Direction | East |
| Garage Y/N | true |
| Total Rooms | 9 |
| Full Baths | 2 |
| Status | Active |
| Directions | take 1-45 S down to 61st Street; Take a right on 61st and take that down to Stewart Rd; Take Stewart down to Laffite's Cove; Take a right at the entrance and another right at the first stop sign on Binnacle Way; The home will be the first out to your left. |
| ModificationTimestamp | 2026-09-05T20:39:36.847-00:00 |
| High School | BALL HIGH SCHOOL |
| City | Galveston |
| Disclosures | None,Seller Disclosure |
| Association Name | PPOA/LCNS/LCPOA/CKM/Athena |
| High School District | 22 - Galveston |
| MLS Area | 33 |
| Lot Size Units | Square Feet |
| Spa Features | Hot Tub |
| Elementary School | GISD OPEN ENROLL |
| Tax Annual Amount | 10181 |
| Middle/Junior High School | GISD OPEN ENROLL |
| MLS Area Minor | West End |
| Lease Considered Y/N | false |
| Standard Status | Active |
| Middle/Junior School District | 22 - Galveston |
| Elementary School District | 22 - Galveston |
| Year Built Source | Public Records |
| PostalCity | Galveston |
| Legal Description | ABST 121 PAGE 44 LOT 11 BLK 9 PIRATES COVE SEC 6 |
Interior Features
| Interior Amenities | Breakfast Bar,Entrance Foyer,Granite Counters,Kitchen Island,Kitchen/Family Room Combo,Main Level Primary,Other Counters,Pots & Pan Drawers,Tub Shower,Window Treatments,Ceiling Fan(s),Kitchen/Dining Combo,Living/Dining Room |
|---|---|
| Flooring | Laminate,Tile,Wood |
| Total Fireplaces | 1 |
| Fireplace Features | Gas Log |
| Air Conditioning Y/N | true |
| Heating Y/N | true |
| Window Features | Window Coverings |
| Fireplace Y/N | true |
| Half Baths | 1 |
| Laundry Features | Washer Hookup,Electric Dryer Hookup |
| Total Bedrooms | 3 |
| Room Type | Entry/Foyer,Kitchen,Living Room,Utility Room |
| LivingAreaSource | Owner |
| Total Baths | 3 |
Exterior Features
| Exterior Amenities | Deck,Fence,Hot Tub/Spa,Patio,Private Yard,Storm/Security Shutters |
|---|---|
| Fencing | Back Yard |
| Parking Features | Additional Parking,Attached,Driveway,Garage |
| Lot Features | Greenbelt,Subdivision |
| Water Source | Public |
| Lot Size Area | 7303 |
| Spa | true |
| Building Area Total | 1600 |
| Lot Size Acres | 0.1677 |
| Road Surface Type | Asphalt |
| Lot Size Source | Appraiser |
| Private Pool | true |
Amenities
- Foreclosure
- Views
- Short Sale
- New Construction
- Adult 55+
- Lease To Own
- No HOA Fees
- Furnished
- Primary On Main
- Air Conditioning
- Seller Finance
- Green
- Fixer Upper
- Horse
- Golf
- Fireplace
- Deck
- Garage
- Basement
- Pool
Property vs Single Family Average in 77554
Price
Taxes
Year Built
 The information being provided by Houston Association of REALTORS, Inc. is for the consumer's personal, non-commercial use and may not be used for any purpose other than to identify prospective properties consumers may be interested in purchasing. Any information relating to real estate for sale referenced on this web site comes from the Internet Data Exchange (IDX) program of the Houston Association of REALTORS, Inc. This web site may reference real estate listing(s) held by a brokerage firm other
