
Address
3401 Avenue O, Galveston, TX
Price
$ 1,325,000
Property Attributes
- MLS#69477462
- TypeSingle Family
- Listing Status Active
- CountyGalveston
- CityGalveston
- Area33 East End
- NeighborhoodGalveston Outlots
- Zip77550
- Style
- Year Built1909
- Taxes$ 11612
- Price$ 1,325,000
- Bedrooms3
- Full Bathrooms3
- Half Bathrooms1
- Sqr Footage4323
- Lot Size0.4112 Acres
Data Source:
Houston Association of REALTORS® (HAR)
Property Description
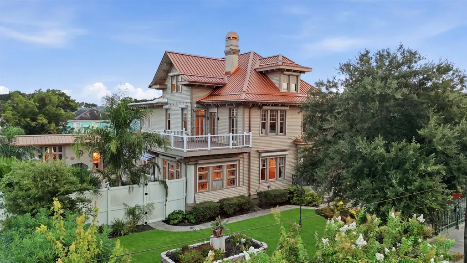
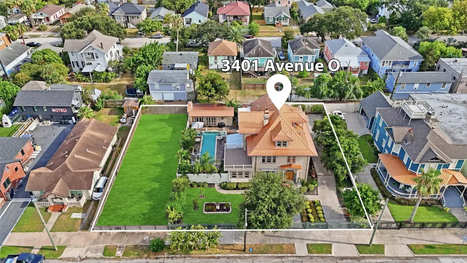
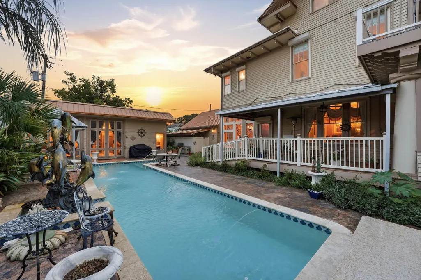
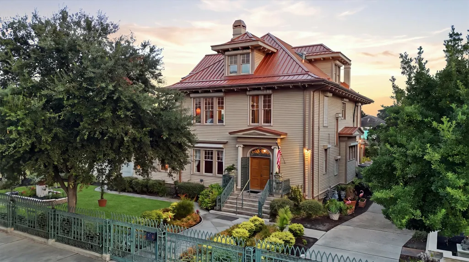
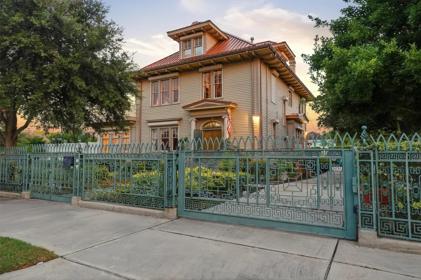
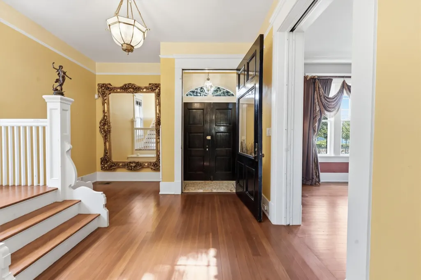
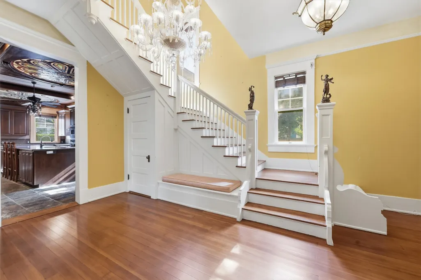
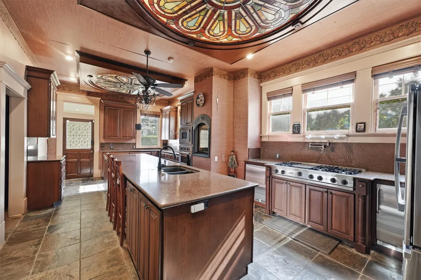
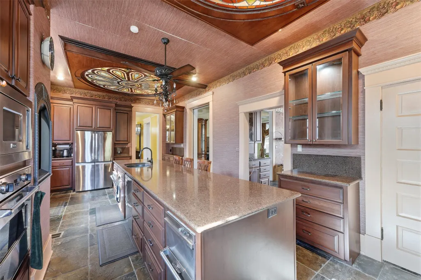
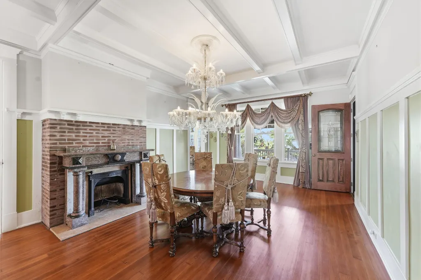
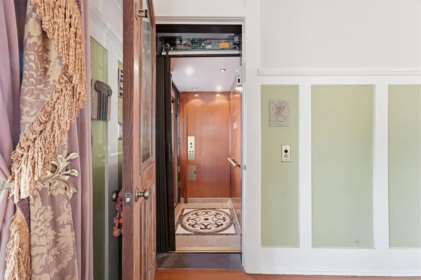
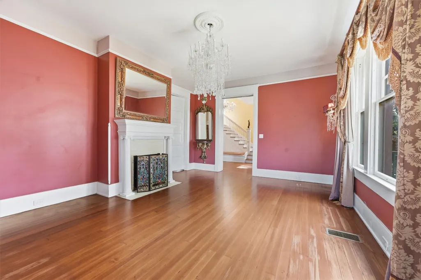
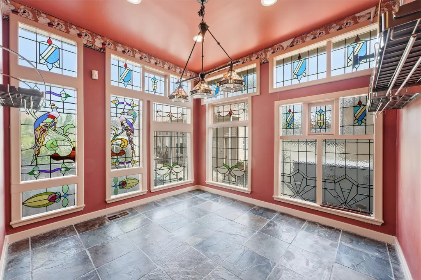
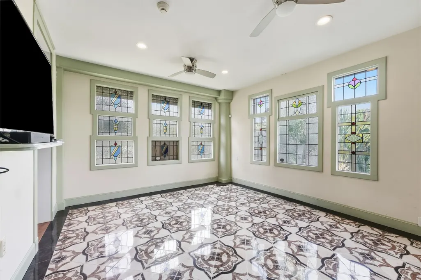
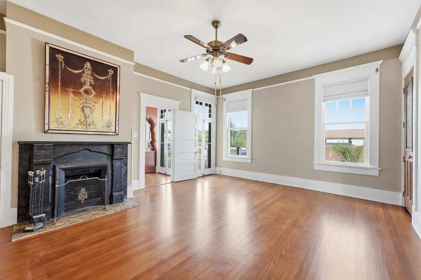
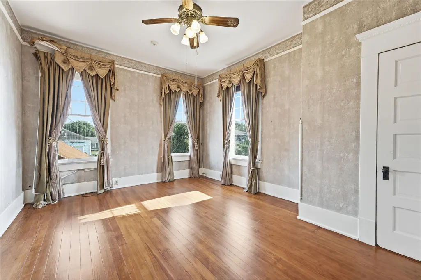
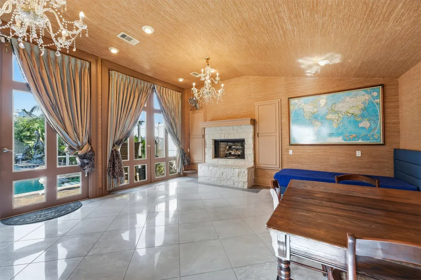
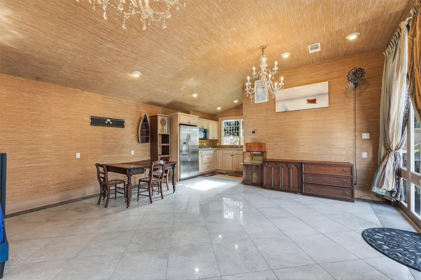
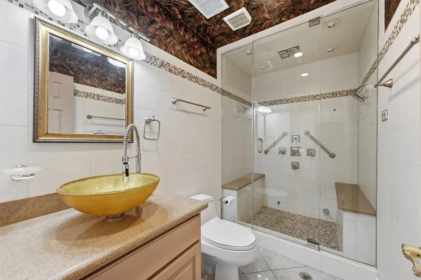
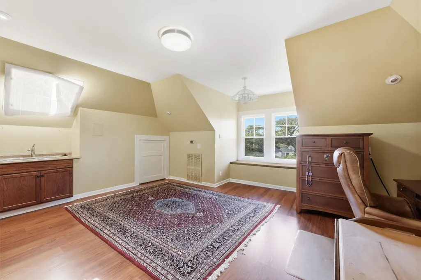
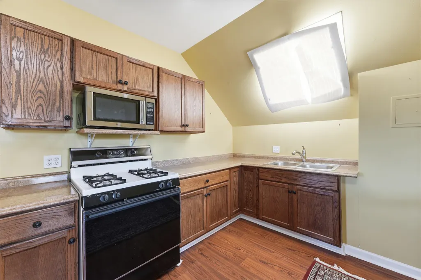
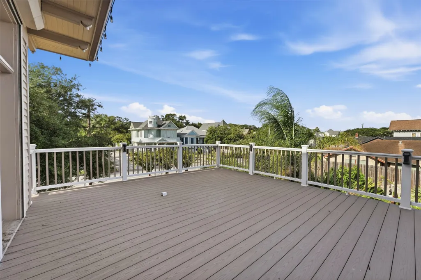
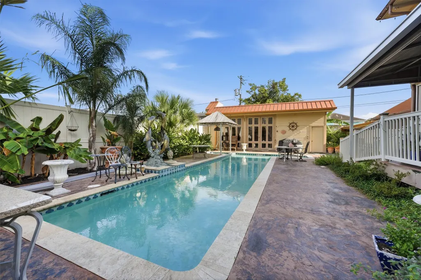
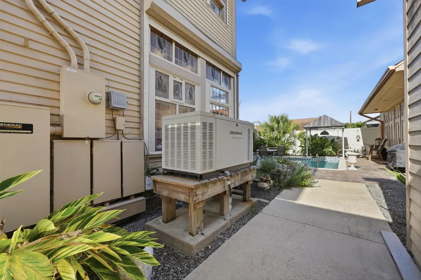
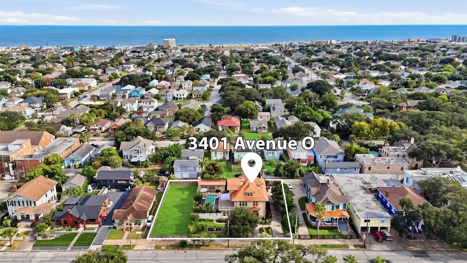
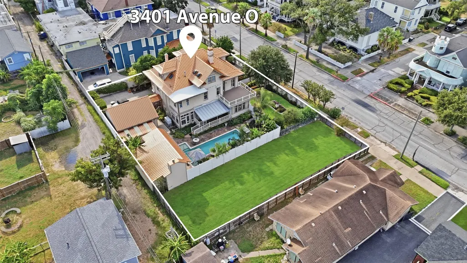
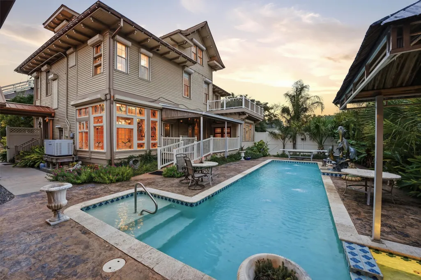
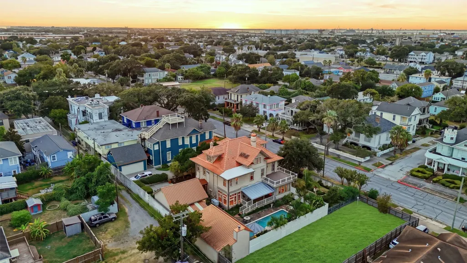
Rarely does an estate of this scale, privacy and pedigree become available in the heart of Galveston. Built in 1909 and documented as the longtime residence of prominent railroad executive Alfred C. Torbert and his family, 3401 Avenue O is set behind an ornamental metal gate on approximately 17,000 square feet of lush, manicured grounds. Its stately architecture is crowned by a distinctive metal roof, while gracious interiors offer substantial millwork, stained-glass details, three fireplaces and beautifully proportioned rooms. An elevator, generator, climate-controlled attic and abundant gated parking provide discreet modern convenience. Beyond the home, a resort-style pool and hot tub with Pentair equipment are complemented by a separate pool house with a coordinating metal roof, full kitchen, bath and fireplace. Grand without ostentation and historic without compromise, this is a rare Galveston estate of provenance, presence and enduring beauty.
| Elementary School | Middle School | High School |
|---|---|---|
| GISD OPEN ENROLL Elementary School | GISD OPEN ENROLL Middle School | BALL HIGH SCHOOL High School |
| Price History | |
|---|---|
| 9/7/2026 | Listed $1,325,000 |
General Features
| Country | US |
|---|---|
| Sewer | Public Sewer |
| Heating | Central,Electric |
| Cooling | Central Air,Electric |
| Roof | Other |
| Appliances | Double Oven,Dishwasher,Disposal,Gas Range |
| Garage Spaces | 2 |
| Patio/Porch Features | Balcony,Covered,Deck,Patio,Porch |
| Architectural Style | Victorian |
| Pool Features | In Ground |
| Security Features | Security Gate,Smoke Detector(s) |
| Construction Materials | Wood Siding |
| Year Built | 1909 |
| Electric | Generator |
| Levels | Two and One Half |
| Property Subtype | Detached |
| Tax Year | 2025 |
| Accessibility | Accessible Bedroom,Accessible Entrance |
| County | Galveston |
| New Construction | false |
| Property Type | Residential |
| Subdivision Name | Galveston Outlots |
| Garage Y/N | true |
| Other Structures | Garage Apartment |
| Total Rooms | 10 |
| Full Baths | 3 |
| Status | Active |
| Directions | I 45 S turns into Broadway Ave. J - Go to 33rd Street, make a right. Go to Avenue O, make a right. House is on the left. |
| ModificationTimestamp | 2026-09-17T09:05:21.087-00:00 |
| High School | BALL HIGH SCHOOL |
| City | Galveston |
| High School District | 22 - Galveston |
| MLS Area | 33 |
| Lot Size Units | Square Feet |
| Elementary School | GISD OPEN ENROLL |
| Tax Annual Amount | 11612 |
| Middle/Junior High School | GISD OPEN ENROLL |
| MLS Area Minor | East End |
| Lease Considered Y/N | false |
| Virtual Tour | https:// |
| Standard Status | Active |
| Middle/Junior School District | 22 - Galveston |
| Elementary School District | 22 - Galveston |
| Year Built Source | Public Records |
| PostalCity | Galveston |
| Legal Description | ABST 628 M B MENARD SUR LOT B AVENUE O SUB (2007) & LOT 0 NE |
Interior Features
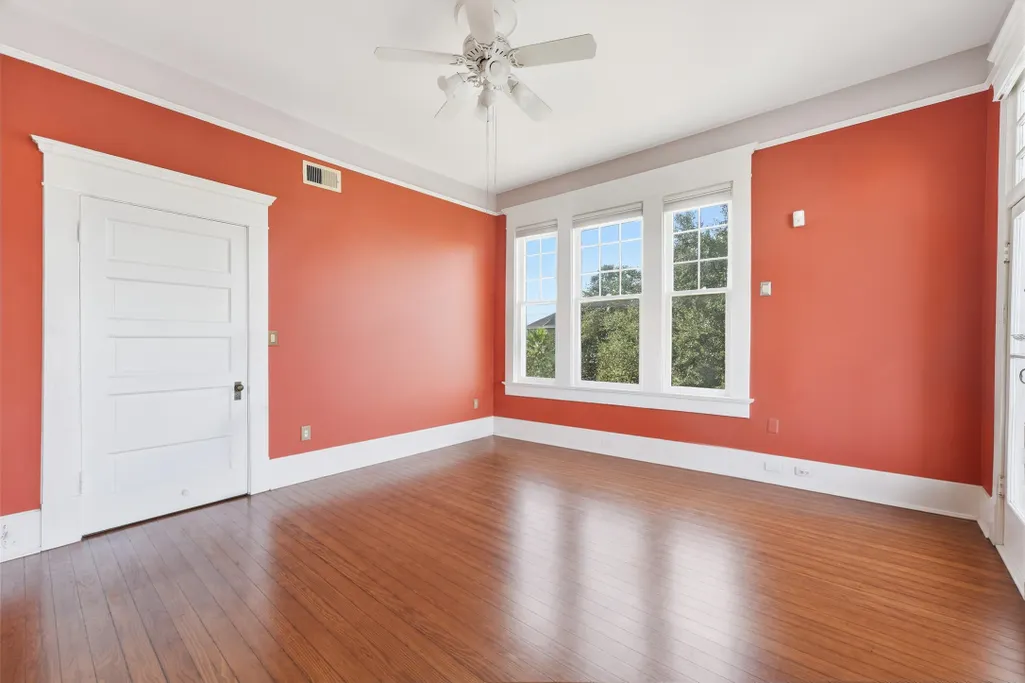
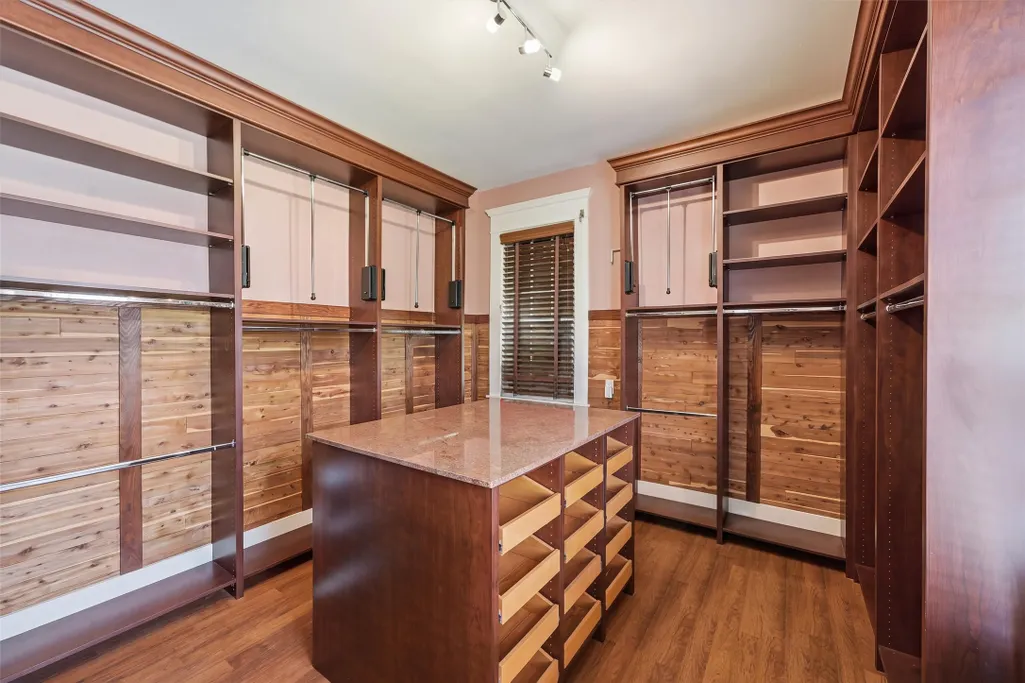
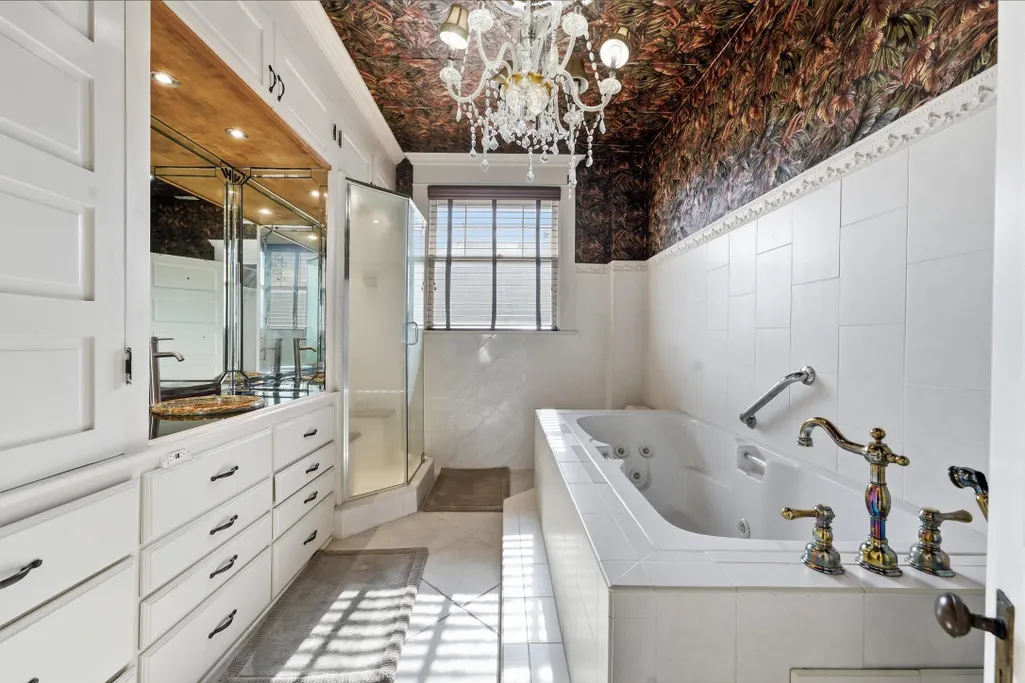
| Interior Amenities | All Bedrooms Up,Wet Bar,Bidet,Bedroom on Main Level,Elevator,Full Bath on Main Level,Handicap Access,High Ceilings,Kitchen Island,Bath in Primary Bedroom,Multiple Staircases,Upper Level Primary,Walk-In Closet(s),Window Treatments,Ceiling Fan(s) |
|---|---|
| Flooring | Carpet,Tile,Wood |
| Total Fireplaces | 3 |
| Fireplace Features | Wood Burning |
| Air Conditioning Y/N | true |
| Heating Y/N | true |
| Window Features | Window Coverings |
| Fireplace Y/N | true |
| Half Baths | 1 |
| Laundry Features | Washer Hookup,Electric Dryer Hookup |
| Total Bedrooms | 3 |
| Room Type | Breakfast Room/Nook,Den,Dining Room,Entry/Foyer,Guest Quarters,Living Room,Sunroom,Half Bath |
| LivingAreaSource | Appraiser |
| Total Baths | 4 |
| Bedrooms Possible | 4 |
Exterior Features
| Exterior Amenities | Balcony,Covered Patio,Deck,Fully Fenced,Fence,Porch,Patio,Storm/Security Shutters |
|---|---|
| Fencing | Back Yard |
| Parking Features | Additional Parking,Electric Gate,Garage |
| Lot Features | Other,Backs to Greenbelt/Park |
| Water Source | Public |
| Lot Size Area | 17910 |
| Foundation Details | Block |
| Building Area Total | 4323 |
| Lot Size Acres | 0.4112 |
| Lot Size Source | Appraiser |
| Private Pool | true |
Amenities
- Foreclosure
- Views
- Short Sale
- New Construction
- Adult 55+
- Lease To Own
- No HOA Fees
- Furnished
- Primary On Main
- Air Conditioning
- Seller Finance
- Green
- Fixer Upper
- Horse
- Golf
- Fireplace
- Deck
- Garage
- Basement
- Pool
Property vs Single Family Average in 77550
Price
Taxes
Year Built
 The information being provided by Houston Association of REALTORS, Inc. is for the consumer's personal, non-commercial use and may not be used for any purpose other than to identify prospective properties consumers may be interested in purchasing. Any information relating to real estate for sale referenced on this web site comes from the Internet Data Exchange (IDX) program of the Houston Association of REALTORS, Inc. This web site may reference real estate listing(s) held by a brokerage firm other
