













Address
15276 Capitol Hill Road, Montgomery, TX
Price
$ 790,000
Property Attributes
- MLS#89350054
- TypeSingle Family
- Listing Status Active
- CountyMontgomery
- CityMontgomery
- Area39 Lake Conroe Area
- NeighborhoodCapitol Hill Estates 01
- Zip77316
- Style
- Year Built1995
- Taxes$ 7593
- Price$ 790,000
- Bedrooms4
- Full Bathrooms2
- Half Bathrooms1
- Sqr Footage2193
- Lot Size1.622 Acres
Data Source:
Houston Association of REALTORS® (HAR)
Property Description
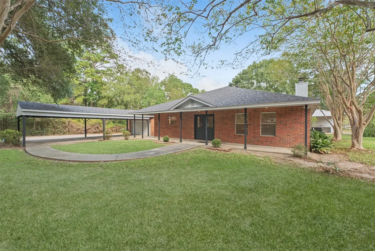
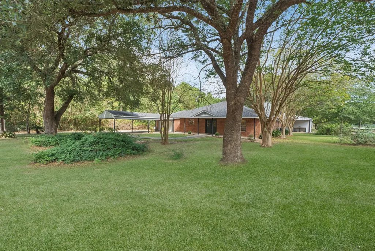
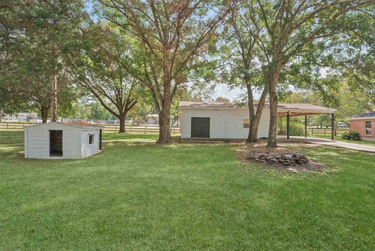
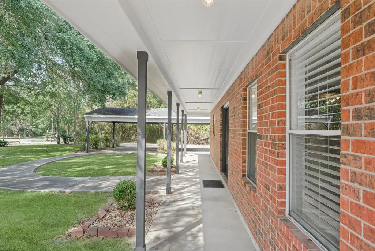
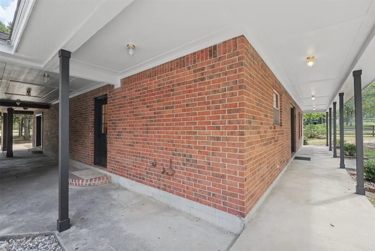
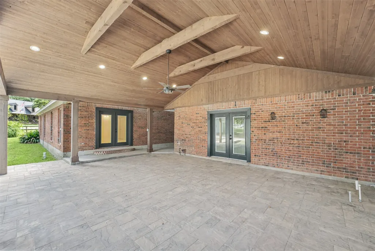
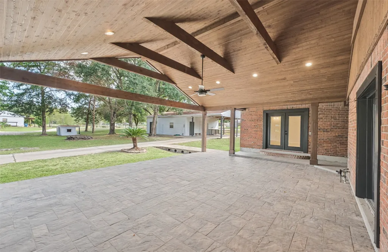
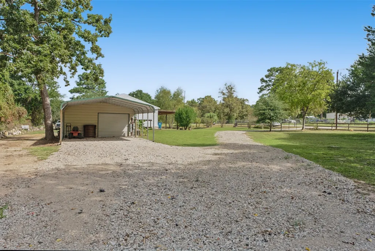
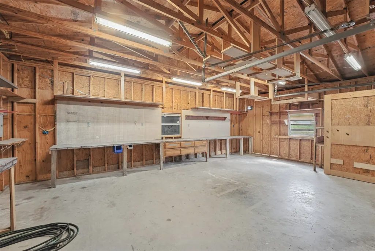
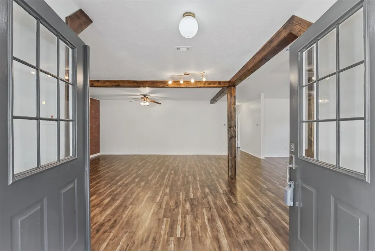
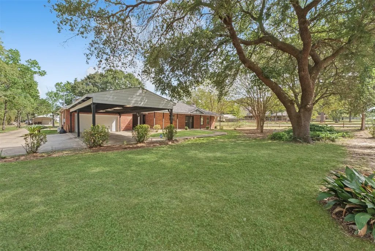
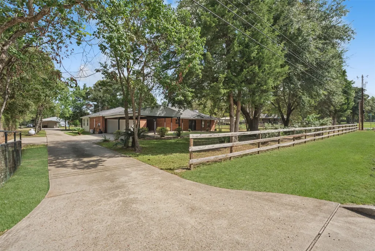
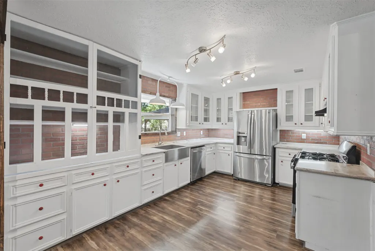
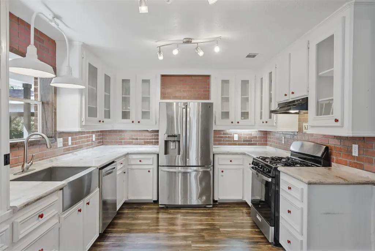
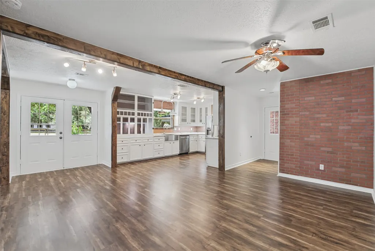
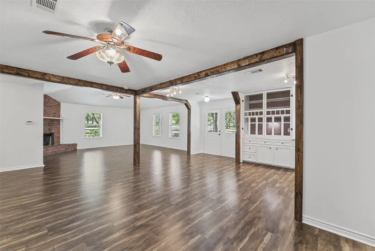
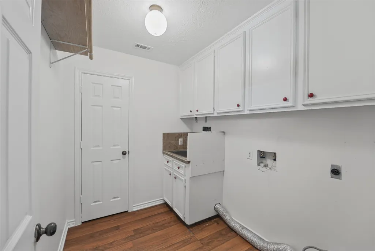
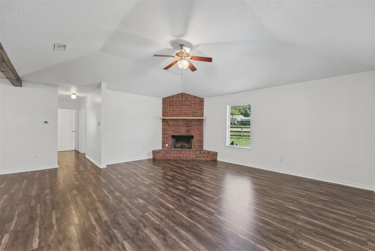
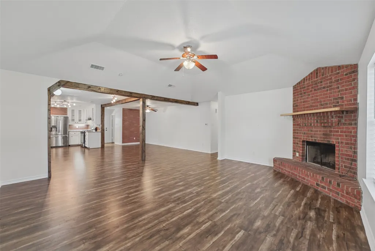
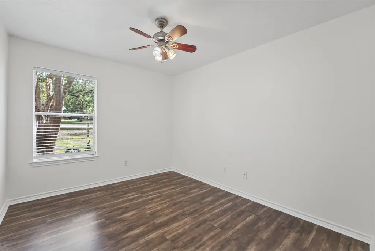
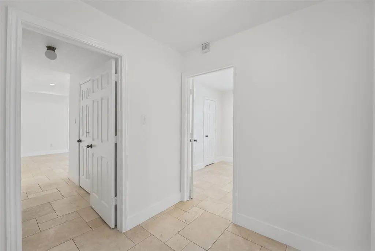
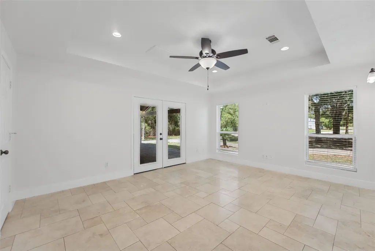
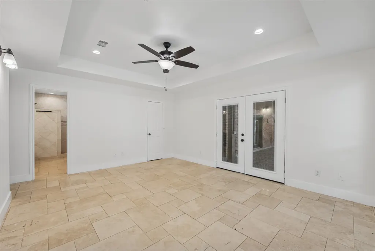
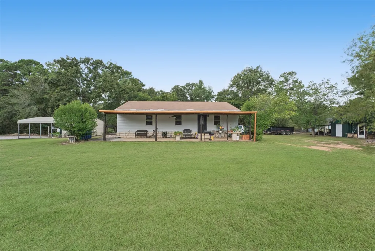
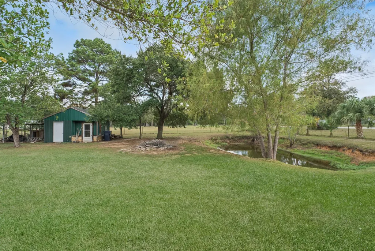
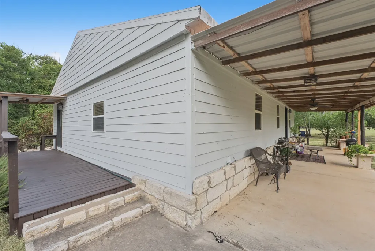
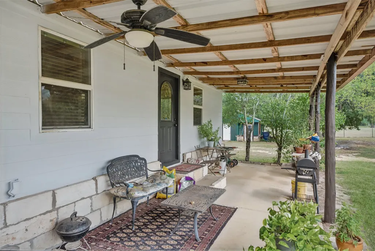
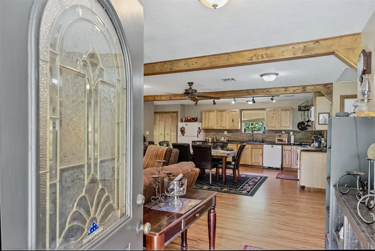
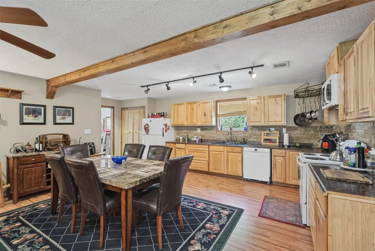
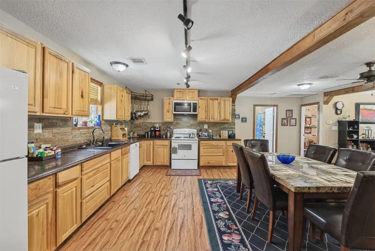
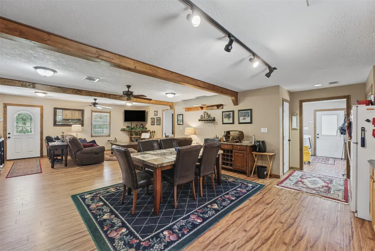
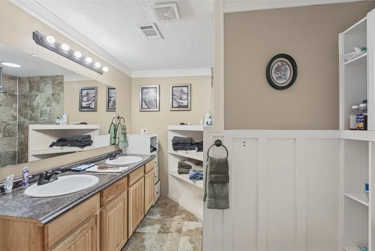
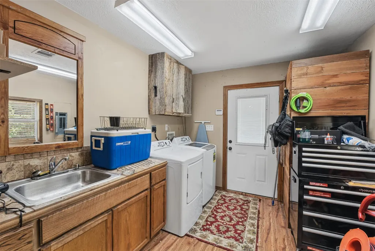
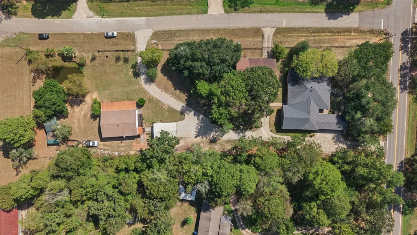
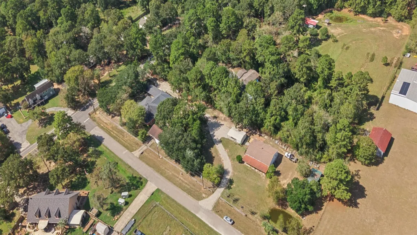
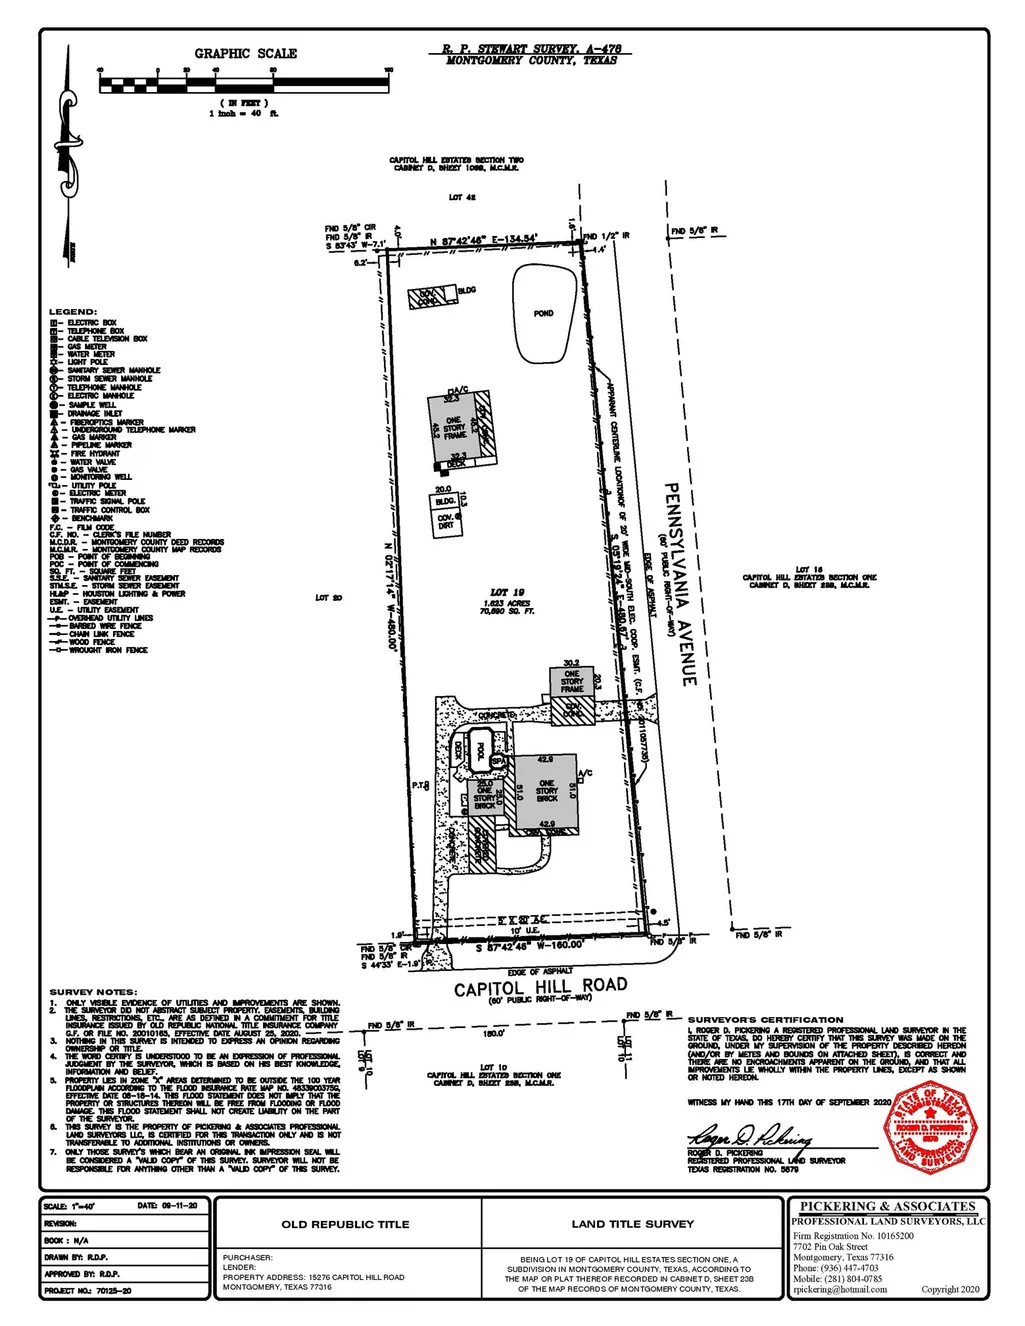
Multi-Use RESIDENTIAL/COMMERCIAL acreage property (1.623 Acres) located conveniently off McCaleb Road/Fish Creek Thoroughfare. NO DEED RESTRICTIONS. Come build what you want! Family Compound? Family Business? Want rental income? LOW TAX RATE! Quiet neighborhood w/acreage lots. Main house is 2,193 sq ft and Guest house is 1,440 sq ft. Don't miss the 30ft X 20 ft WORKSHOP. Four(4) car carport. Huge covered patio w/vaulted ceilings & built for entertaining! Water well serves the Guest House. Primary is on City Water. Separate septic for each home. Add'l storage buildings for all your needs. Small pond. Chicken House & Childs Playhouse too! Both homes & Workshop have been recently painted (exterior). Interior of Primary has fresh paint and beautiful Travertine flooring. Huge walk-in shower in Primary w/double sinks in both bathrooms. Secondary Guest home has covered parking and it is too CUTE! 3 Bed/2 Bath w/Farmhouse Front Porch. Literally 5 minutes to Lake Conroe. DON'T MISS OUT!
| Elementary School | Middle School | High School |
|---|---|---|
| KEENAN ELEMENTARY SCHOOL Elementary School | OAK HILL JUNIOR HIGH SCHOOL Middle School | LAKE CREEK HIGH SCHOOL High School |
| Price History | |
|---|---|
| 9/18/2026 | Listed $790,000 |
General Features
| Country | US |
|---|---|
| Sewer | Septic Tank |
| Heating | Central,Gas |
| Cooling | Central Air,Electric,Attic Fan |
| Roof | Composition |
| Appliances | Dishwasher,Electric Oven,Gas Cooktop,Microwave,Oven,Refrigerator |
| Garage Spaces | 2 |
| Patio/Porch Features | Covered,Deck,Patio,Porch |
| Architectural Style | Ranch |
| Security Features | Security System Owned,Smoke Detector(s) |
| Construction Materials | Brick,Cement Siding |
| Exclusions | Corner Pot Rack in Guest House |
| Year Built | 1995 |
| Stories Count | 1 |
| Levels | One |
| Property Subtype | Detached |
| Tax Year | 2026 |
| Ownership | Full Ownership |
| County | Montgomery |
| New Construction | false |
| Property Type | Residential |
| Energy Efficient | Doors,Exposure/Shade,HVAC,Insulation,Thermostat |
| Subdivision Name | Capitol Hill Estates 01 |
| Garage Y/N | true |
| Green Indoor Air Quality | Ventilation |
| Other Structures | Shed(s),Workshop |
| Total Rooms | 7 |
| Full Baths | 2 |
| Status | Active |
| Directions | From Hwy. 105, travel McCaleb Road toward The Woodlands for 1.7 miles to Capitol Hill Road on your right. Travel 1/2 mile. Home sits on the corner of Capitol Hill & Pennsylvania. Pass Pennsylvania and enter driveway on the right. Signs are in the yard. |
| ModificationTimestamp | 2026-09-18T09:02:24.290-00:00 |
| High School | LAKE CREEK HIGH SCHOOL |
| City | Montgomery |
| Disclosures | Exclusions Disclosure |
| High School District | 37 - Montgomery |
| MLS Area | 39 |
| Lot Size Units | Square Feet |
| Carport Spaces | 4 |
| Carport Y/N | true |
| Elementary School | KEENAN ELEMENTARY SCHOOL |
| Tax Annual Amount | 7593 |
| Middle/Junior High School | OAK HILL JUNIOR HIGH SCHOOL |
| MLS Area Minor | Lake Conroe Area |
| Lease Considered Y/N | false |
| Standard Status | Active |
| Middle/Junior School District | 37 - Montgomery |
| Elementary School District | 37 - Montgomery |
| Year Built Source | Public Records |
| PostalCity | Montgomery |
| Legal Description | S332000 - CAPITOL HILL ESTATES 01, LOT 19, ACRES 1.622 |
Interior Features
| Interior Amenities | All Bedrooms Down,Double Vanity,En Suite Bathroom,Granite Counters,Main Level Primary,Pots & Pan Drawers,Tub Shower,Walk-In Closet(s),Window Treatments,Ceiling Fan(s),Kitchen/Dining Combo,Programmable Thermostat |
|---|---|
| Flooring | Engineered Hardwood,Tile,Travertine |
| Total Fireplaces | 1 |
| Fireplace Features | Gas,Wood Burning |
| Air Conditioning Y/N | true |
| Heating Y/N | true |
| Window Features | Window Coverings |
| Fireplace Y/N | true |
| Half Baths | 1 |
| Laundry Features | Washer Hookup,Electric Dryer Hookup,Gas Dryer Hookup |
| Total Bedrooms | 4 |
| Room Type | Family Room,Guest Quarters,Kitchen,Living Room,Utility Room |
| LivingAreaSource | Appraiser |
| Total Baths | 3 |
| Bedrooms Possible | 4 |
Exterior Features
| Exterior Amenities | Covered Patio,Deck,Fence,Paved Driveway,Porch,Patio,Private Yard,Storage |
|---|---|
| Fencing | Back Yard |
| Parking Features | Attached Carport,Detached Carport,Garage,Oversized |
| Lot Features | Cleared,Corner Lot |
| Water Source | Public,Private,Well |
| Lot Size Area | 70654 |
| Foundation Details | Slab |
| Building Area Total | 2193 |
| Lot Size Acres | 1.622 |
| Road Surface Type | Asphalt,Gravel |
| Lot Size Source | Appraiser |
| Door Features | Insulated Doors |
| Private Pool | false |
Amenities
- Foreclosure
- Views
- Short Sale
- New Construction
- Adult 55+
- Lease To Own
- No HOA Fees
- Furnished
- Primary On Main
- Air Conditioning
- Seller Finance
- Green
- Fixer Upper
- Horse
- Golf
- Fireplace
- Deck
- Garage
- Basement
- Pool
Property vs Single Family Average in 77316
Price
Taxes
Year Built
 The information being provided by Houston Association of REALTORS, Inc. is for the consumer's personal, non-commercial use and may not be used for any purpose other than to identify prospective properties consumers may be interested in purchasing. Any information relating to real estate for sale referenced on this web site comes from the Internet Data Exchange (IDX) program of the Houston Association of REALTORS, Inc. This web site may reference real estate listing(s) held by a brokerage firm other
