
New Construction
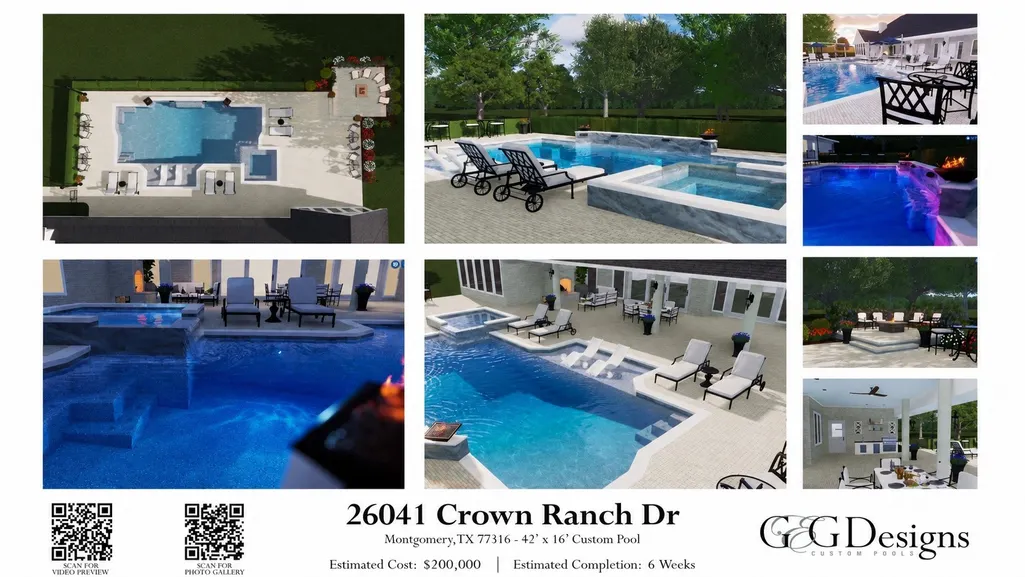
Address
26041 Crown Ranch Boulevard, Montgomery, TX
Price
$ 1,899,990
Property Attributes
- MLS#88348144
- TypeSingle Family
- Listing Status Active
- CountyMontgomery
- CityMontgomery
- Area39 Magnolia/1488 West
- NeighborhoodCrown Ranch
- Zip77316
- Style
- Year Built2025
- Taxes$ 2850
- Price$ 1,899,990
- Bedrooms5
- Full Bathrooms5
- Half Bathrooms0
- Sqr Footage4961
- Lot Size1.846 Acres
Data Source:
Houston Association of REALTORS® (HAR)
Property Description
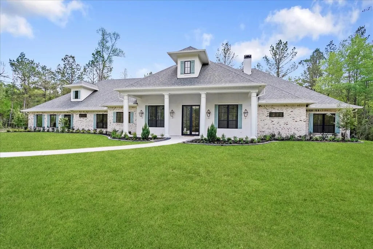
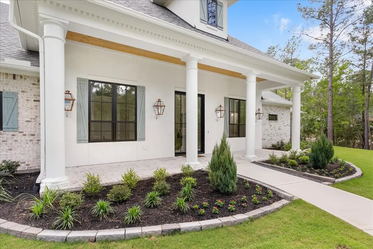
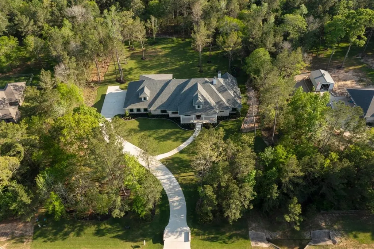
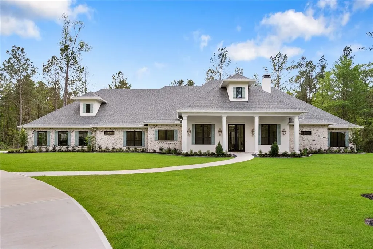
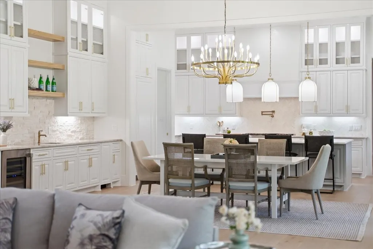
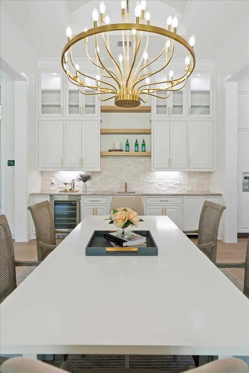
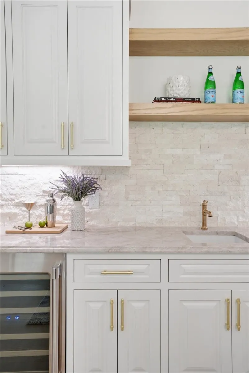
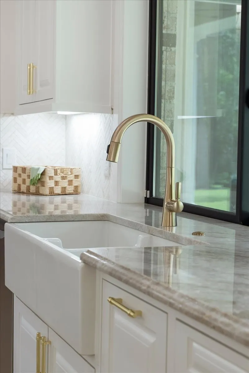
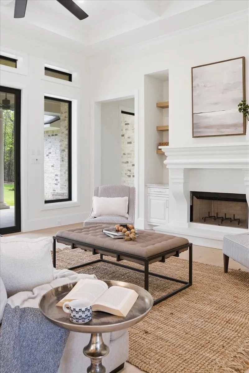
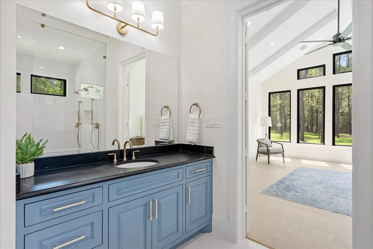
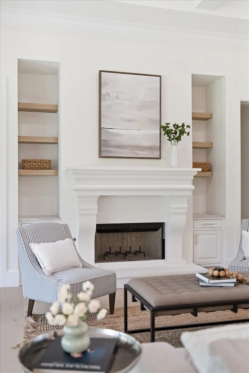
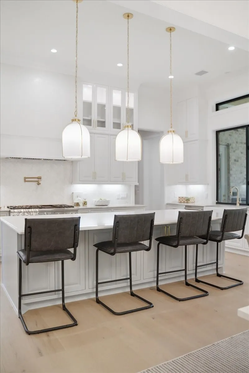
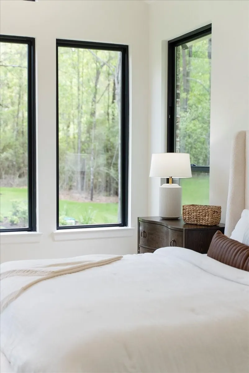
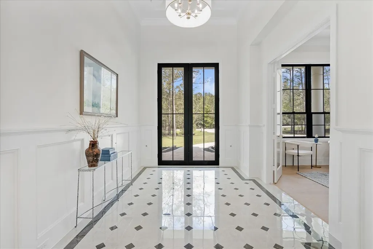

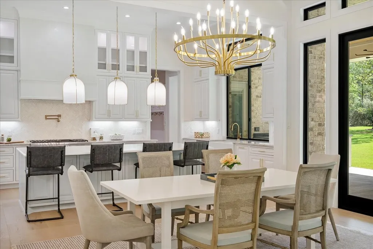
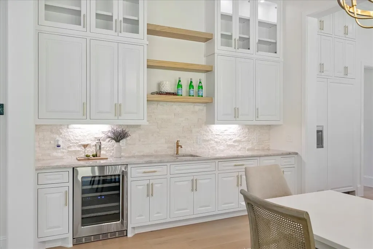
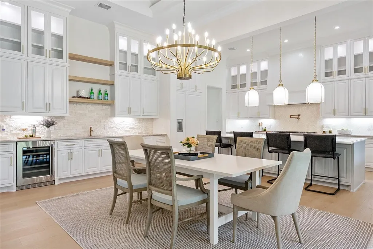
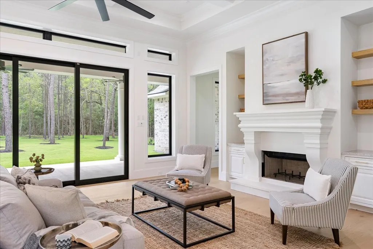
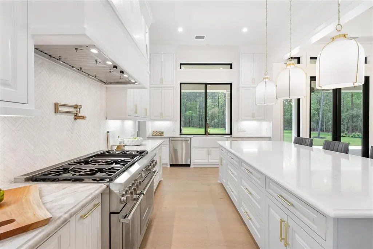
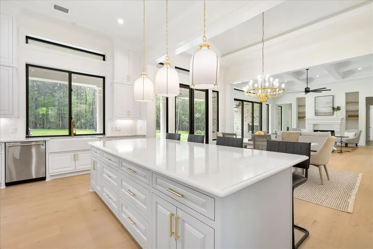
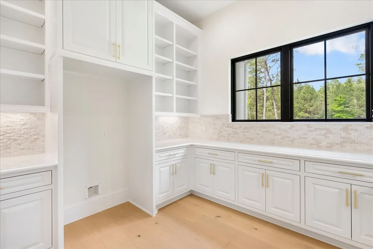



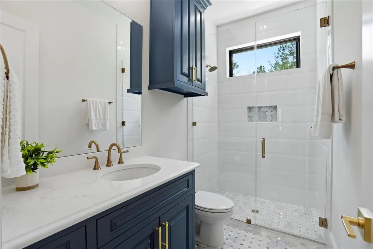
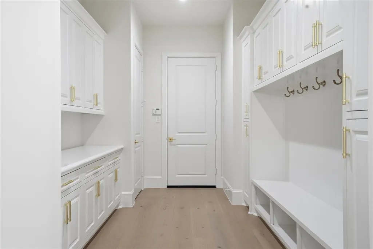
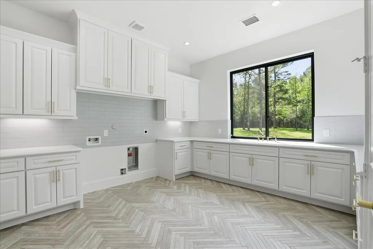
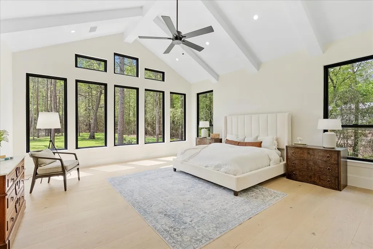
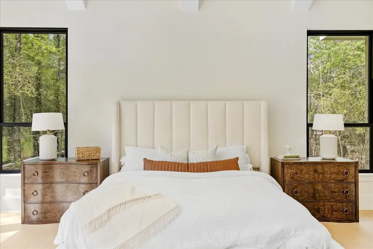
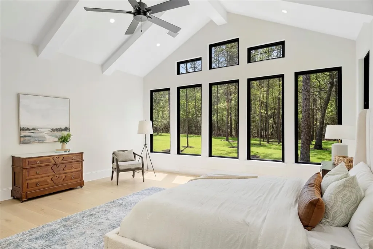
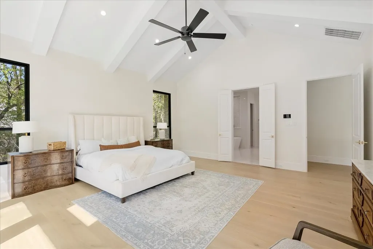
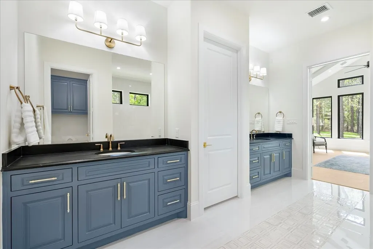
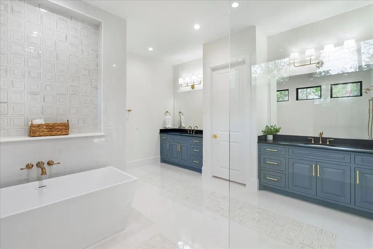
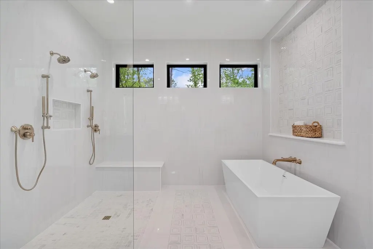
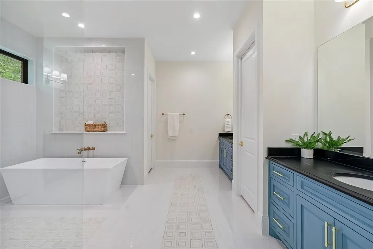
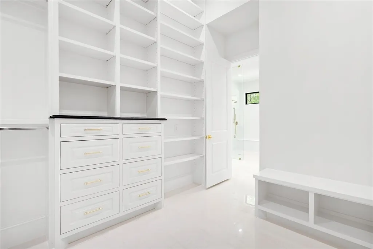
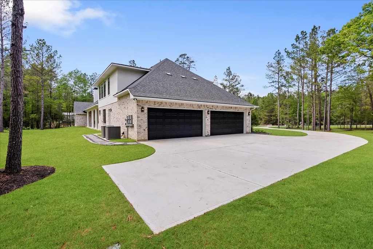
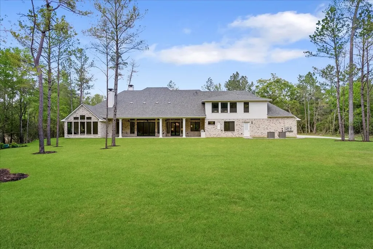
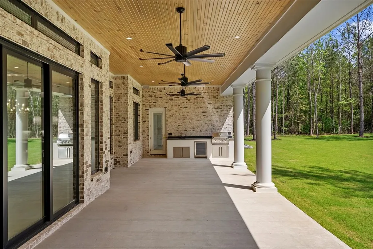
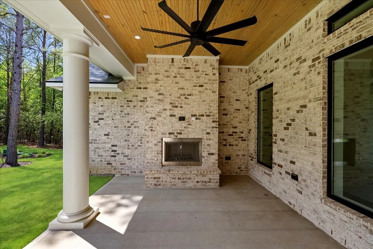
Set on 1.846 acres in the gated Crown Ranch community of Montgomery, Texas, this 4,961 SF custom estate by G&G Designs Custom Homes blends luxury with the warmth and comfort of a home designed to truly be lived in. From the steel-and-glass entry doors and gas lanterns to Andersen black windows, white oak flooring and custom millwork, every space feels intentional. The chef’s kitchen features Thermador appliances, Taj Mahal quartzite, a 48-inch professional range and a true butler’s pantry built for everyday living and effortless entertaining. Expansive indoor-outdoor living continues to a covered patio, outdoor kitchen and fireplace overlooking the private homesite. Thoughtful construction, efficient HVAC, tankless hot water and modern connectivity add comfort behind the scenes. A rare Crown Ranch luxury home offering space, privacy, craftsmanship and lasting quality in Montgomery County.
| Elementary School | Middle School | High School |
|---|---|---|
| AUDUBON ELEMENTARY Elementary School | MAGNOLIA PARKWAY JUNIOR HIGH Middle School | MAGNOLIA WEST HIGH SCHOOL High School |
| Price History | |
|---|---|
| 8/14/2026 | Listed $1,899,990 |
General Features
| Country | US |
|---|---|
| Sewer | Aerobic Septic,Septic Tank |
| Heating | Central,Gas |
| Cooling | Central Air,Electric |
| Roof | Composition |
| Appliances | Convection Oven,Double Oven,Dishwasher,Free-Standing Range,Disposal,Gas Oven,Gas Range,Indoor Grill,Ice Maker,Microwave,ENERGY STAR Qualified Appliances,Refrigerator,Tankless Water Heater,Wine Refrigerator |
| HOA Fee | 1650 |
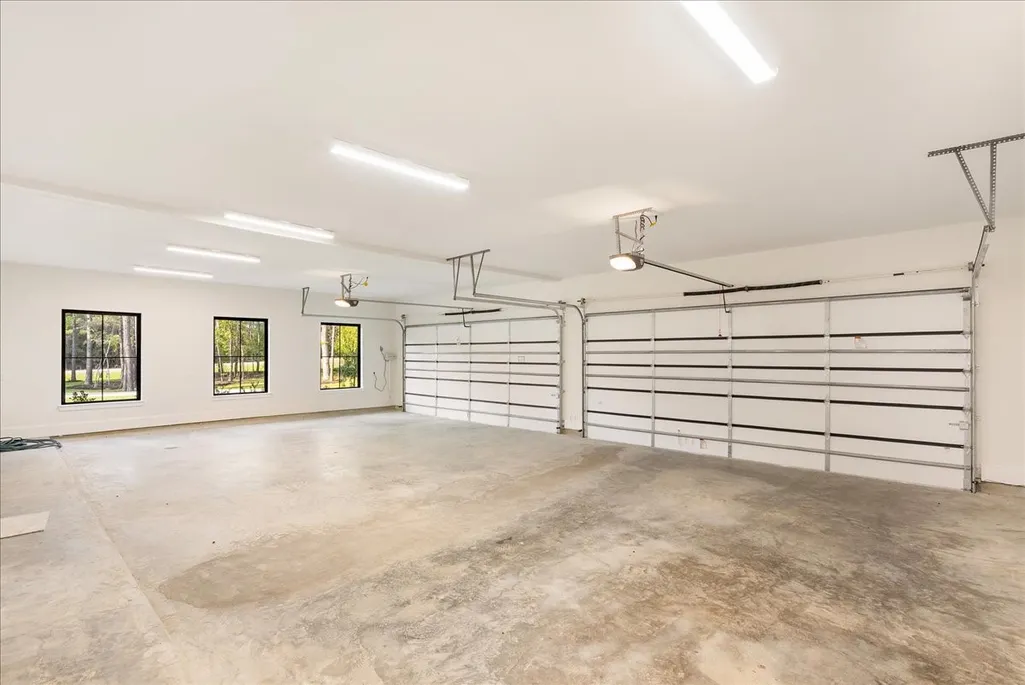
| Garage Spaces | 4 |
| Association Fee Includes | Clubhouse,Common Areas,Other |
| Patio/Porch Features | Covered,Deck,Patio,Porch |
| Architectural Style | French Provincial |
| Pool Features | Association |
| Security Features | Security Gate,Intercom,Prewired,Controlled Access,Smoke Detector(s) |
| Construction Materials | Brick,Other,Wood Siding |
| Year Built | 2025 |
| Stories Count | 2 |
| Levels | Two |
| Property Subtype | Detached |
| Tax Year | 2025 |
| Community Features | Community Pool,Master Planned Community |
| Accessibility | Accessible Full Bath,Accessible Bedroom,Accessible Common Area,Accessible Closets,Accessible Kitchen,Accessible Doors |
| Assoc Fee Paid Per | Annually |
| County | Montgomery |
| New Construction | true |
| Property Type | Residential |
| Association Amenities | Clubhouse,Playground,Park,Pool,Tennis Court(s),Gated |
| HOA | true |
| Attached Garage | true |
| Energy Efficient | Radiant Attic Barrier,Appliances,Doors,Exposure/Shade,HVAC,Insulation,Lighting,Other,Thermostat,Water Heater,Windows |
| Subdivision Name | Crown Ranch |
| Facing Direction | North |
| Garage Y/N | true |
| Green Indoor Air Quality | Ventilation |
| Total Rooms | 20 |
| Full Baths | 5 |
| Status | Active |
| Directions | From Houston: Head west on TX-249, Take the exit toward S Farm to Market 1486, Turn right onto S Farm to Market 1486, Turn left onto Crown Ranch Blvd |
| ModificationTimestamp | 2026-08-15T09:03:12.023-00:00 |
| High School | MAGNOLIA WEST HIGH SCHOOL |
| City | Montgomery |
| Disclosures | Other |
| Association Name | Crown Ranch POA | Inframark |
| High School District | 36 - Magnolia |
| MLS Area | 39 |
| Lot Size Units | Square Feet |
| Elementary School | AUDUBON ELEMENTARY |
| Tax Annual Amount | 2850 |
| Middle/Junior High School | MAGNOLIA PARKWAY JUNIOR HIGH |
| Property Condition | New Construction |
| MLS Area Minor | Magnolia/1488 West |
| Lease Considered Y/N | false |
| Virtual Tour | https://www.youtube.com/watch?v=6VTwPJndGls&t=122s |
| Builder Name | G&G Designs |
| Standard Status | Active |
| Occupancy Type | Vacant |
| Middle/Junior School District | 36 - Magnolia |
| Elementary School District | 36 - Magnolia |
| Year Built Source | Builder |
| PostalCity | Montgomery |
| Legal Description | S357400 - CROWN RANCH 01, BLOCK 1, LOT 12 |
Interior Features
| Interior Amenities | Wet Bar,Breakfast Bar,Butler's Pantry,Crown Molding,Double Vanity,Entrance Foyer,Handicap Access,High Ceilings,Kitchen Island,Kitchen/Family Room Combo,Pots & Pan Drawers,Pot Filler,Self-closing Cabinet Doors,Self-closing Drawers,Soaking Tub,Separate Shower,Tub Shower,Vaulted Ceiling(s),Walk-In Pantry,Wired for Sound,Ceiling Fan(s) |
|---|---|
| Flooring | Carpet,Engineered Hardwood,Tile |
| Total Fireplaces | 2 |
| Fireplace Features | Gas,Gas Log,Wood Burning,Outside |
| Air Conditioning Y/N | true |
| Heating Y/N | true |
| Window Features | Low-Emissivity Windows |
| Fireplace Y/N | true |
| Laundry Features | Washer Hookup,Electric Dryer Hookup,Gas Dryer Hookup |
| Total Bedrooms | 5 |
| Room Type | Dining Room,Family Room,Game Room,Living Room,Office,Pantry,Utility Room |
| LivingAreaSource | Builder |
| Total Baths | 5 |
| Bedrooms Possible | 5 |
Exterior Features
| Exterior Amenities | Covered Patio,Deck,Outdoor Kitchen,Paved Driveway,Porch,Patio,Private Yard,Tennis Court(s) |
|---|---|
| Parking Features | Additional Parking,Attached,Garage,Garage Door Opener,Oversized |
| Lot Features | Cleared,Greenbelt,Subdivision,Wooded,Backs to Greenbelt/Park,Side Yard |
| Water Source | Public |
| Lot Size Area | 80412 |
| Foundation Details | Slab |
| Building Area Total | 4961 |
| Lot Size Acres | 1.846 |
| Road Surface Type | Concrete |
| Lot Size Source | Appraiser |
| Door Features | Insulated Doors |
| Other Equipment | Intercom |
| Private Pool | false |
Amenities
- Foreclosure
- Views
- Short Sale
- New Construction
- Adult 55+
- Lease To Own
- No HOA Fees
- Furnished
- Primary On Main
- Air Conditioning
- Seller Finance
- Green
- Fixer Upper
- Horse
- Golf
- Fireplace
- Deck
- Garage
- Basement
- Pool
Property vs Single Family Average in 77316
Price
Taxes
Year Built
 The information being provided by Houston Association of REALTORS, Inc. is for the consumer's personal, non-commercial use and may not be used for any purpose other than to identify prospective properties consumers may be interested in purchasing. Any information relating to real estate for sale referenced on this web site comes from the Internet Data Exchange (IDX) program of the Houston Association of REALTORS, Inc. This web site may reference real estate listing(s) held by a brokerage firm other
