
Price Reduction












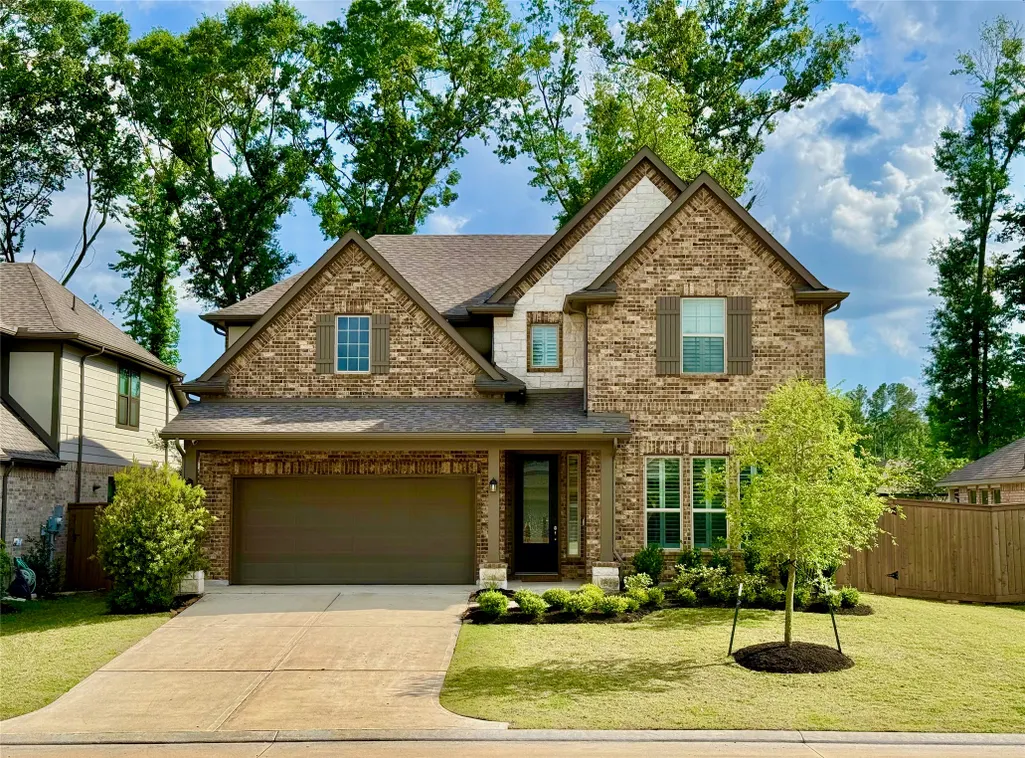
Address
7586 Angels Landing Lane, Porter, TX
Price
$ 499,900
Property Attributes
- MLS#86567459
- TypeSingle Family
- Listing Status Active
- CountyMontgomery
- CityPorter
- Area40 Porter/New Caney West
- NeighborhoodHighlands Sec 6
- Zip77365
- Style
- Year Built2023
- Taxes$ 16006
- Price$ 499,900
- Bedrooms5
- Full Bathrooms4
- Half Bathrooms0
- Sqr Footage3019
- Lot Size0.1723 Acres
Data Source:
Houston Association of REALTORS® (HAR)
Property Description
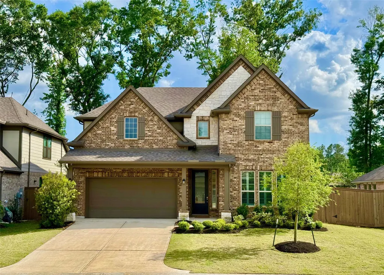
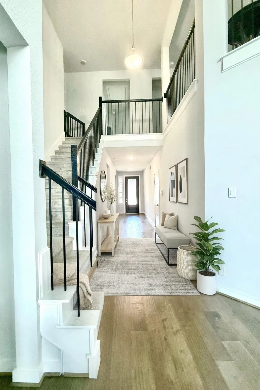
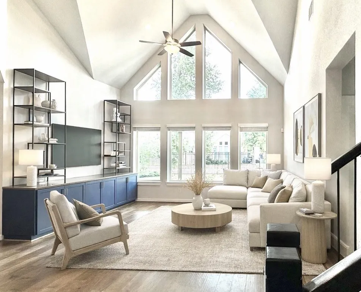
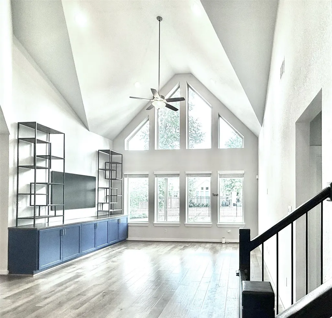
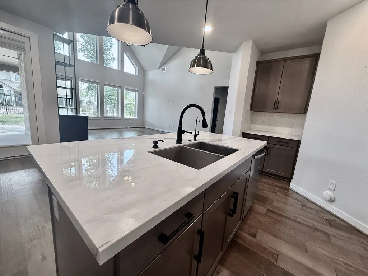
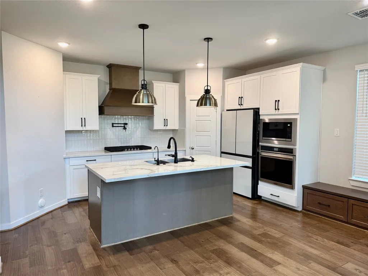
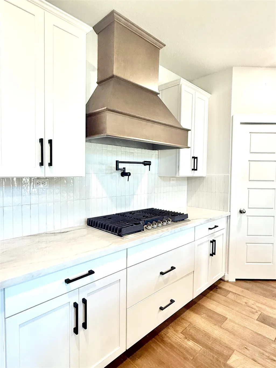
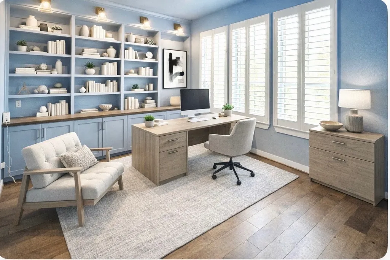
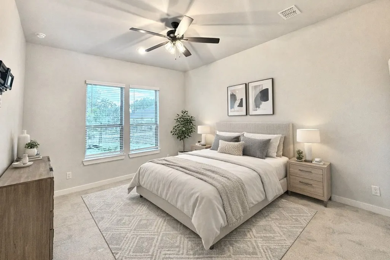
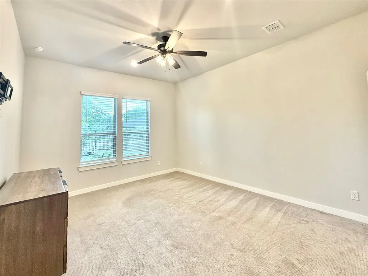
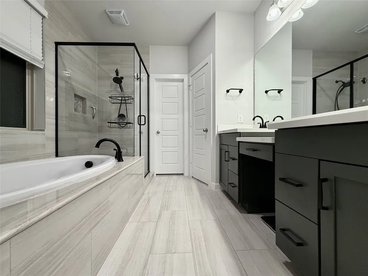
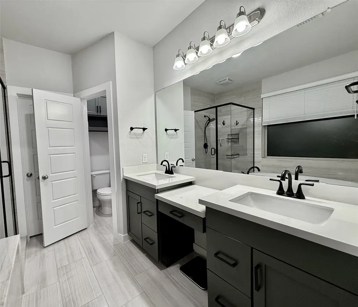
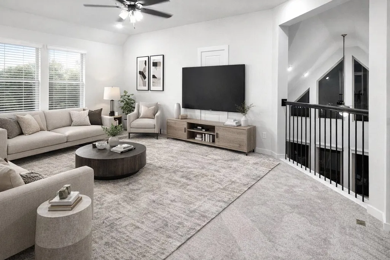
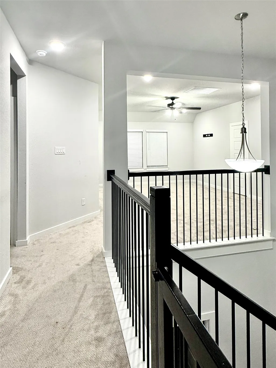
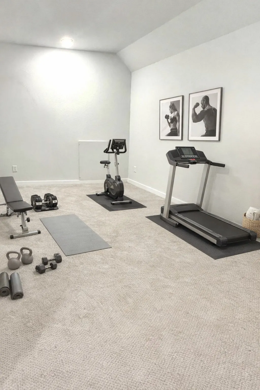
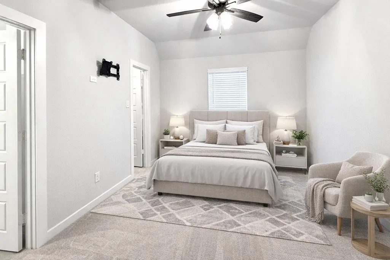
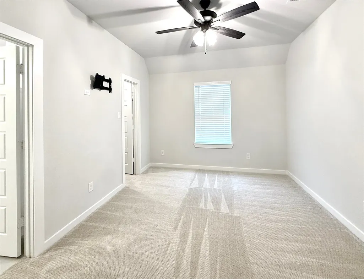
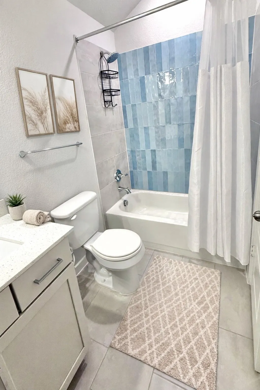
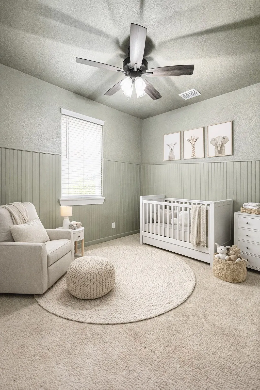
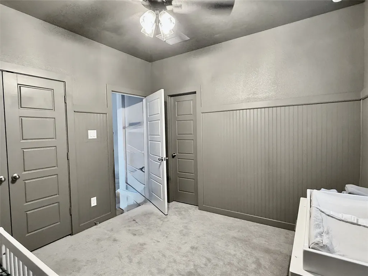
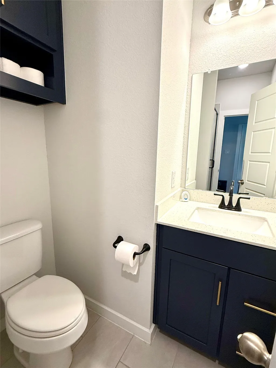
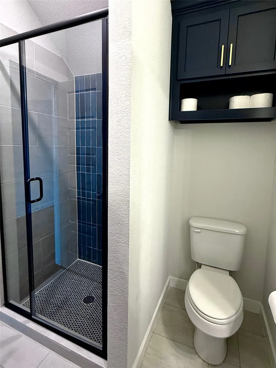
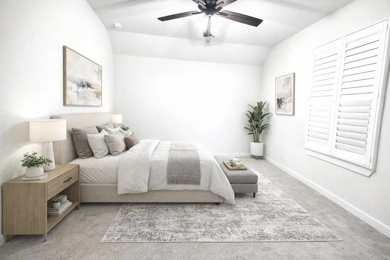
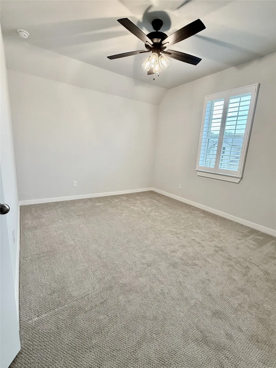
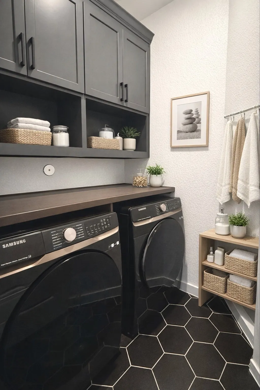
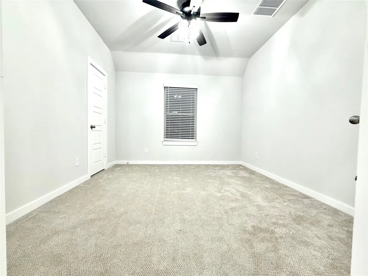
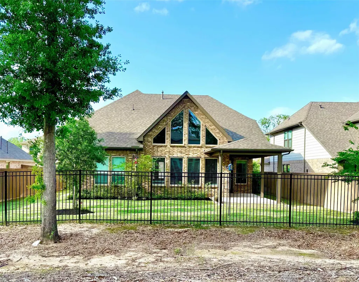
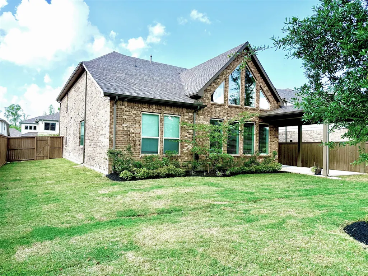
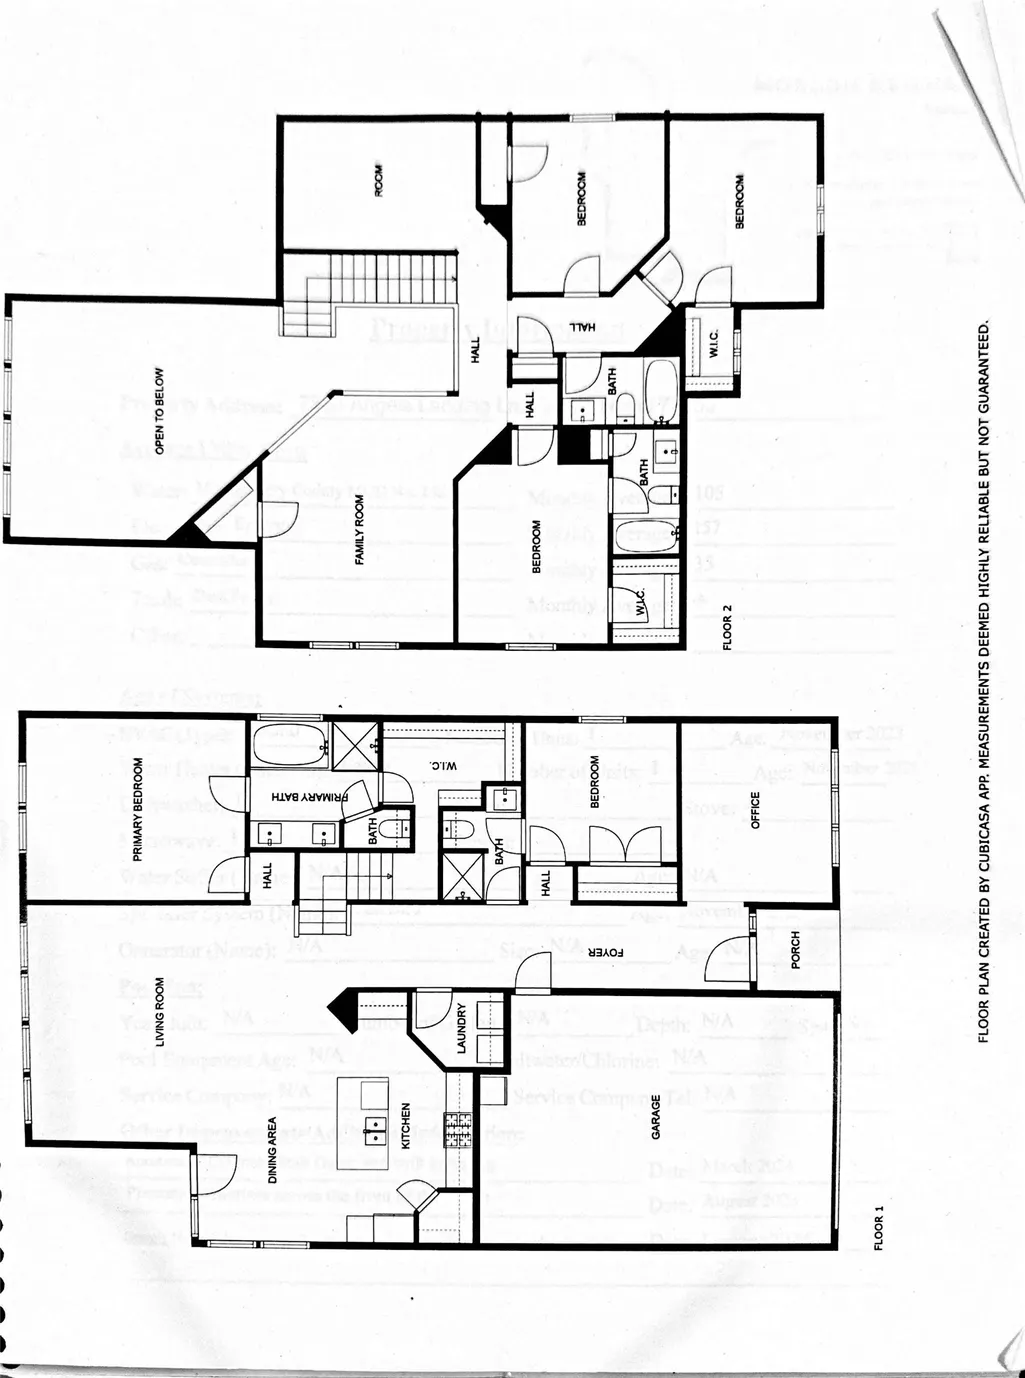
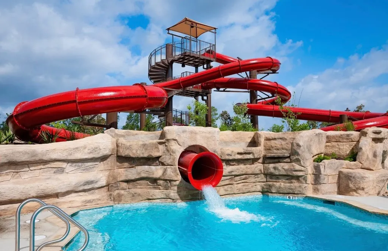
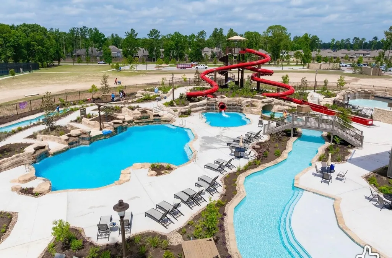
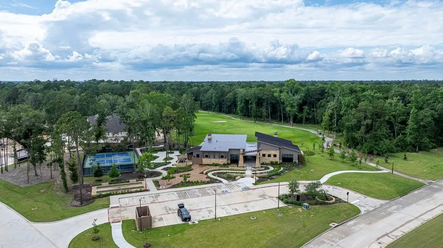
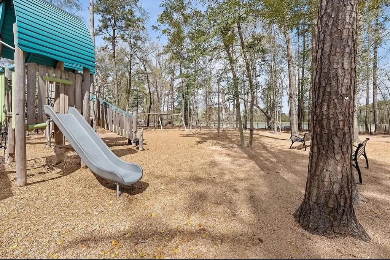
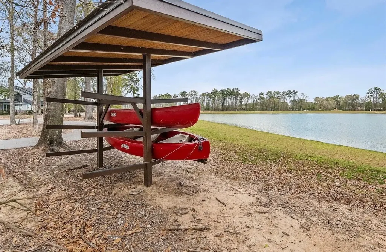
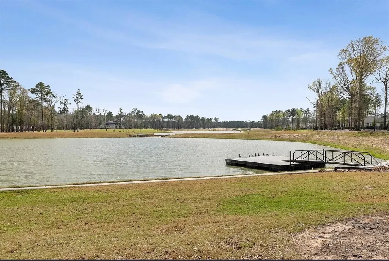
This beautiful Newmark residence, built in 2023, offers wood flooring, boasts 5 bedrooms, 4 bathrooms, 2 living areas (1 on each floor), a home office, game/flex room, ample storage, covered back patio, fenced yard, and lush landscaping with sprinkler system. This open split floor plan features plantation shutters, quartz countertops, and custom painted cabinetry. The primary bathroom has beautiful fixtures and a huge closet that awaits you! Two of the guest rooms have en-suite baths. This home has so many extras & upgrades, such as new whole house water filtration system installed 2025. MUST SEE! Nestled in The Highlands, residents have access to an 18-hole golf course, clubhouse, pro-shop, Discovery Zone Pool with lazy river, splash pad, water slides and opening soon a fitness center. Enjoy parks, fishing lakes, kayaking, and scenic trails through the private preserve. Experience luxury living with custom features and exclusive amenities with this meticulously maintained property.
| Elementary School | Middle School | High School |
|---|---|---|
| HIGHLANDS ELEMENTARY (NEW CANEY) Elementary School | WHITE OAK MIDDLE SCHOOL (NEW CANEY) Middle School | PORTER HIGH SCHOOL (NEW CANEY) High School |
| Price History | |
|---|---|
| 4/19/2026 | Listed $559,000 |
| 5/7/2026 | 3$545,000 |
| 5/23/2026 | 3$529,000 |
| 9/9/2026 | 6$499,900 |
General Features
| Country | US |
|---|---|
| Sewer | Public Sewer |
| Heating | Central,Gas |
| Cooling | Central Air,Electric |
| Roof | Composition |
| Appliances | Convection Oven,Gas Cooktop |
| HOA Fee | 1586 |
| Garage Spaces | 2 |
| Association Fee Includes | Clubhouse,Common Areas,Recreation Facilities |
| Patio/Porch Features | Covered,Deck,Patio |
| Architectural Style | Craftsman |
| Security Features | Security System Owned |
| Construction Materials | Brick,Stone |
| Year Built | 2023 |
| Stories Count | 2 |
| Levels | Two |
| Property Subtype | Detached |
| Tax Year | 2025 |
| Community Features | Community Pool,Master Planned Community |
| Assoc Fee Paid Per | Annually |
| County | Montgomery |
| New Construction | false |
| Property Type | Residential |
| Association Amenities | Guard |
| HOA | true |
| Attached Garage | true |
| Energy Efficient | Thermostat |
| Subdivision Name | Highlands Sec 6 |
| Garage Y/N | true |
| Green Indoor Air Quality | Ventilation |
| Total Rooms | 15 |
| Full Baths | 4 |
| Status | Active |
| Directions | From Grand Parkway Travel South on Highlands Parkway, then turn Left (West) on Mirror Lake Rd, then West on Highland Pines Dr to Zion Dr (North) to Lost Vly Lane (East) to Angels Landing Lane. |
| ModificationTimestamp | 2026-09-09T14:40:05.583-00:00 |
| High School | PORTER HIGH SCHOOL (NEW CANEY) |
| City | Porter |
| Disclosures | Seller Disclosure |
| Association Name | The Highlands POA |
| High School District | 39 - New Caney |
| MLS Area | 40 |
| Lot Size Units | Square Feet |
| Elementary School | HIGHLANDS ELEMENTARY (NEW CANEY) |
| Tax Annual Amount | 16006 |
| Middle/Junior High School | WHITE OAK MIDDLE SCHOOL (NEW CANEY) |
| MLS Area Minor | Porter/New Caney West |
| Lease Considered Y/N | false |
| Standard Status | Active |
| Middle/Junior School District | 39 - New Caney |
| Elementary School District | 39 - New Caney |
| Year Built Source | Public Records |
| PostalCity | Porter |
| Legal Description | S582906 - THE HIGHLANDS 06, BLOCK 2, LOT 8 |
Interior Features
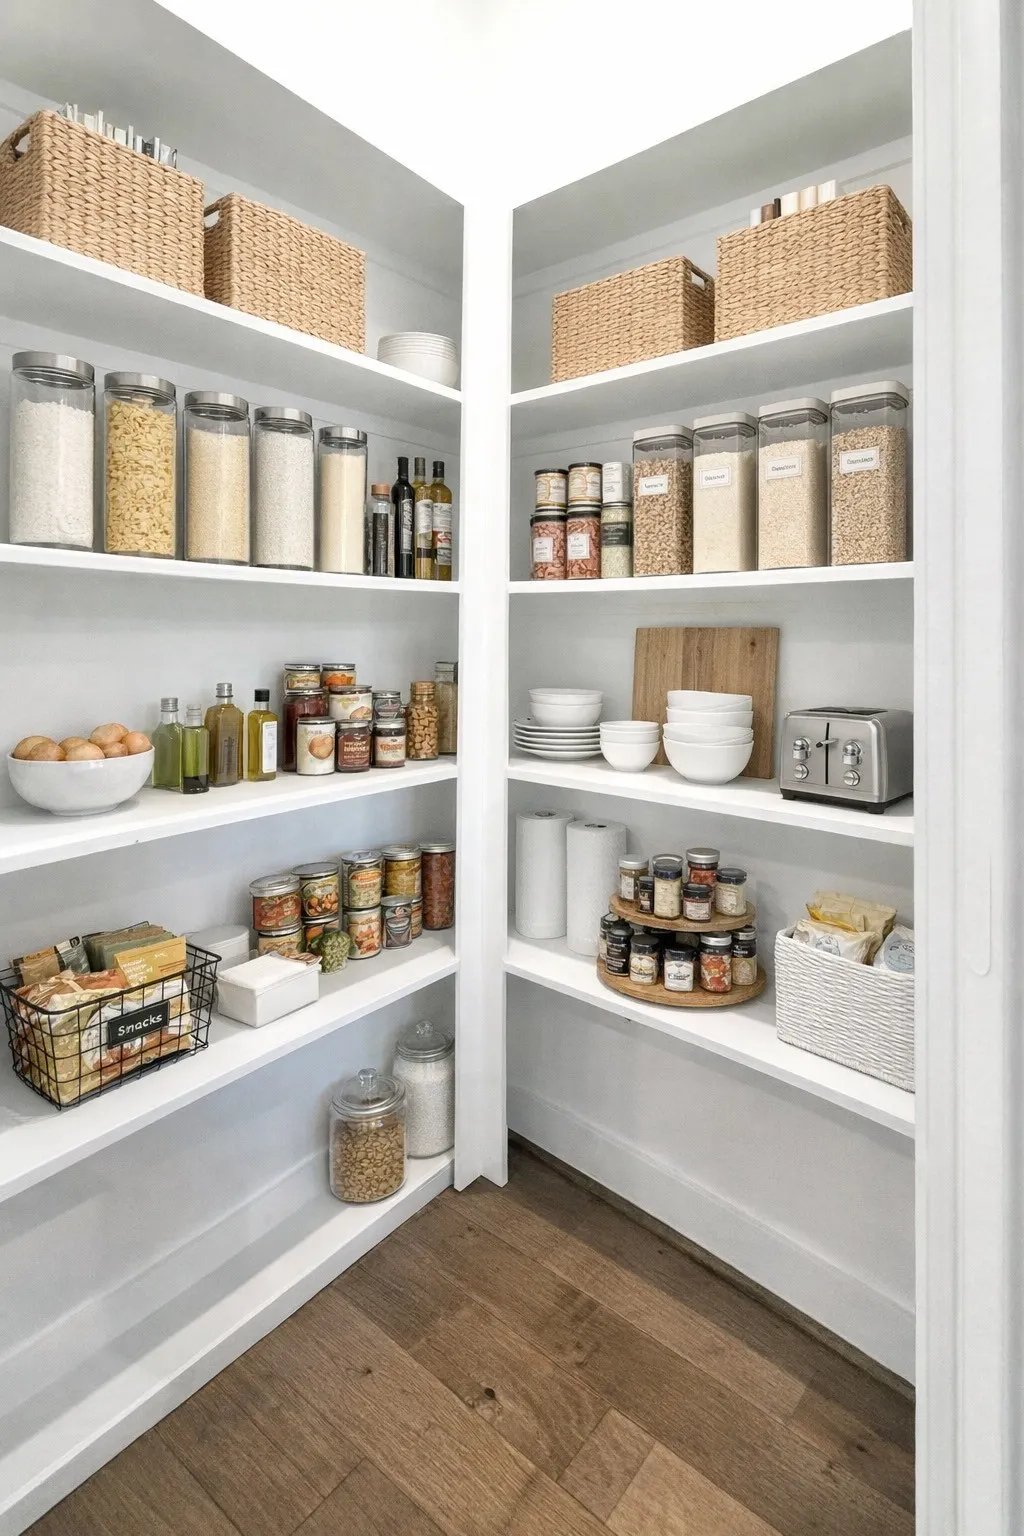
| Interior Amenities | Breakfast Bar,En Suite Bathroom,Kitchen/Family Room Combo,Multi-Level Bedroom,Main Level Primary,Pots & Pan Drawers,Pot Filler,Self-closing Cabinet Doors,Soaking Tub,Separate Shower,Tub Shower,Vanity,Walk-In Pantry,Walk-In Closet(s),Ceiling Fan(s),Kitchen/Dining Combo,Programmable Thermostat |
|---|---|
| Flooring | Carpet,Engineered Hardwood,Tile |
| Air Conditioning Y/N | true |
| Heating Y/N | true |
| Total Bedrooms | 5 |
| Room Type | Breakfast Room/Nook,Game Room,Kitchen,Living Room,Office,Utility Room |
| LivingAreaSource | Appraiser |
| Total Baths | 4 |
Exterior Features
| Exterior Amenities | Covered Patio,Deck,Fence,Sprinkler/Irrigation,Paved Driveway,Patio,Private Yard,Tennis Court(s) |
|---|---|
| Fencing | Back Yard |
| Parking Features | Attached,Driveway,Garage,Garage Door Opener |
| Lot Features | Other |
| Water Source | Public |
| Lot Size Area | 7505 |
| Foundation Details | Slab |
| Building Area Total | 3019 |
| Lot Size Acres | 0.1723 |
| Lot Size Source | Appraiser |
| Private Pool | false |
Amenities
- Foreclosure
- Views
- Short Sale
- New Construction
- Adult 55+
- Lease To Own
- No HOA Fees
- Furnished
- Primary On Main
- Air Conditioning
- Seller Finance
- Green
- Fixer Upper
- Horse
- Golf
- Fireplace
- Deck
- Garage
- Basement
- Pool
Property vs Single Family Average in 77365
Price
Taxes
Year Built
 The information being provided by Houston Association of REALTORS, Inc. is for the consumer's personal, non-commercial use and may not be used for any purpose other than to identify prospective properties consumers may be interested in purchasing. Any information relating to real estate for sale referenced on this web site comes from the Internet Data Exchange (IDX) program of the Houston Association of REALTORS, Inc. This web site may reference real estate listing(s) held by a brokerage firm other
