

Address
114 Sage Pass, Bastrop, TX
Price
$ 339,900
Property Attributes
- MLS#77939682
- TypeSingle Family
- Listing Status Pending
- CountyBastrop
- CityBastrop
- Area83
- NeighborhoodColony Mud 1c Sec 5
- Zip78602
- Style
- Year Built2023
- Taxes$ 9476
- Price$ 339,900
- Bedrooms4
- Full Bathrooms3
- Half Bathrooms1
- Sqr Footage2399
- Lot Size0.178 Acres
Data Source:
Houston Association of REALTORS® (HAR)
Property Description
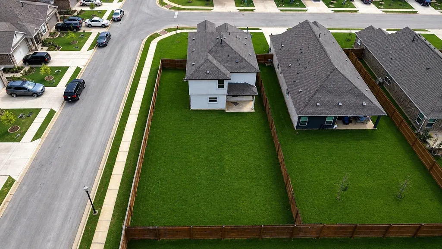
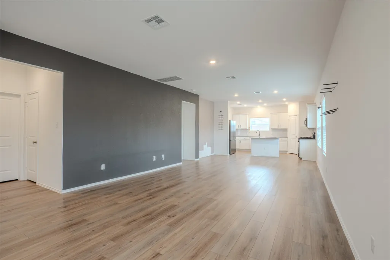
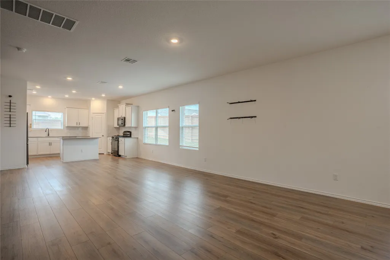
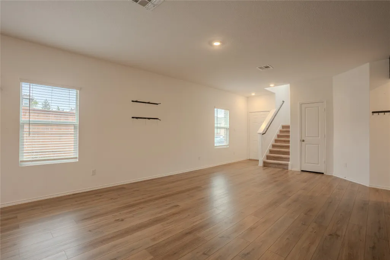
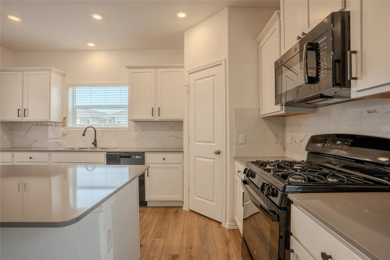
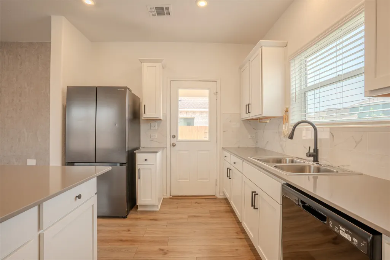
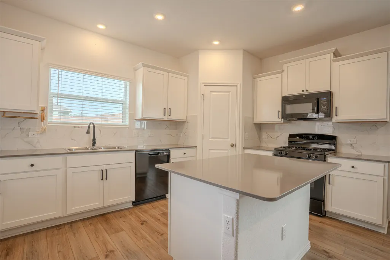
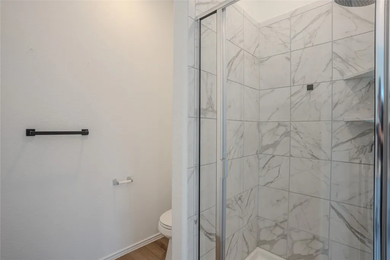
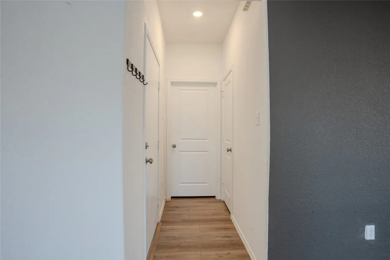
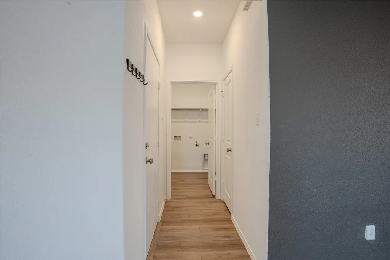
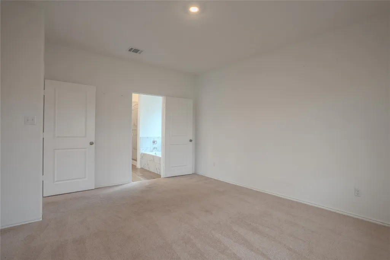
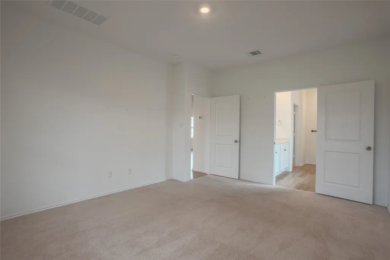
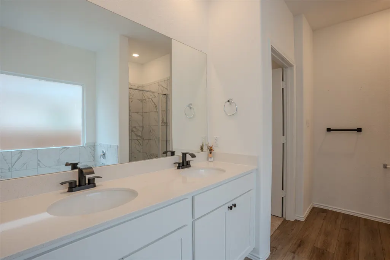
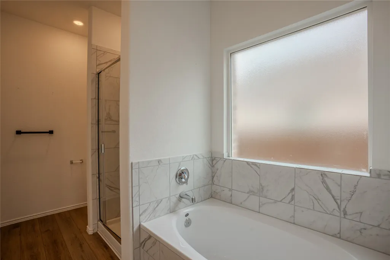
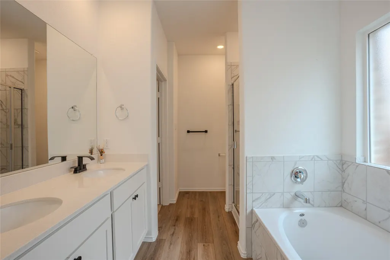
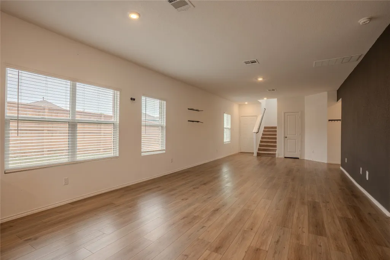
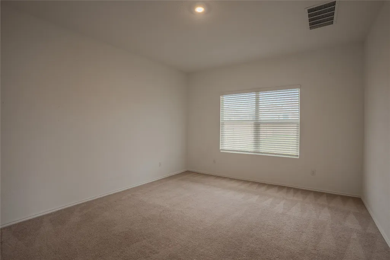
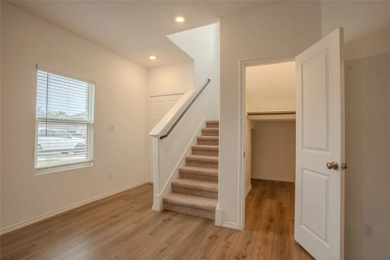
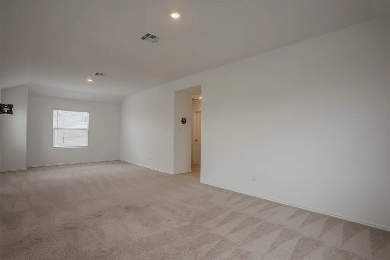
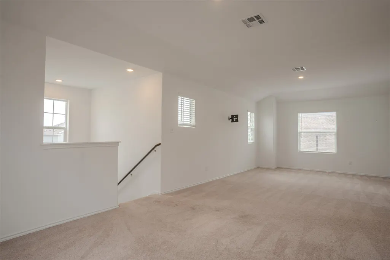
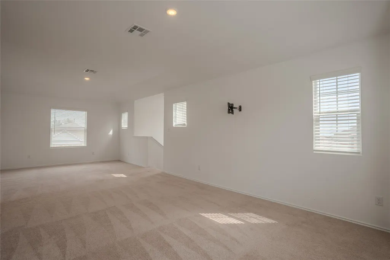
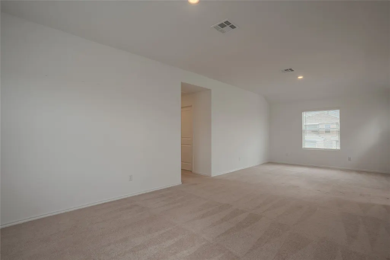
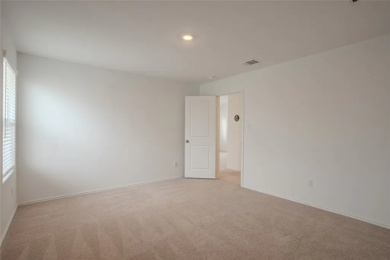
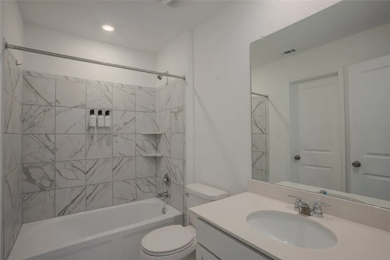
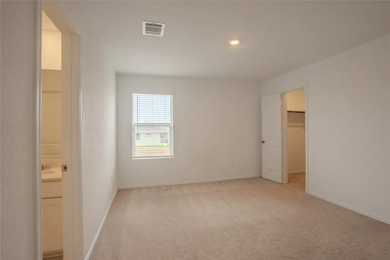
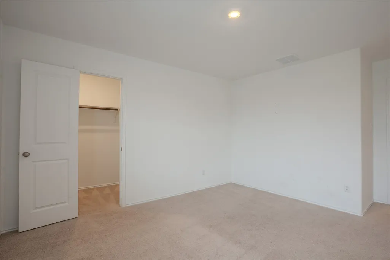
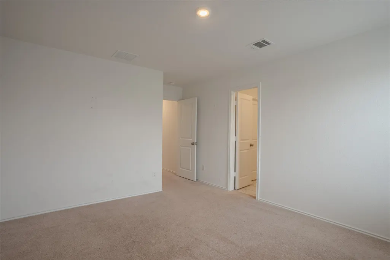
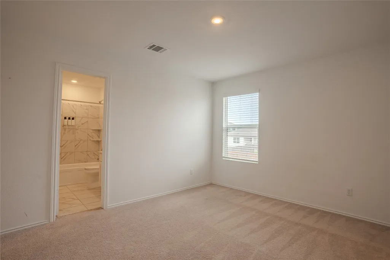
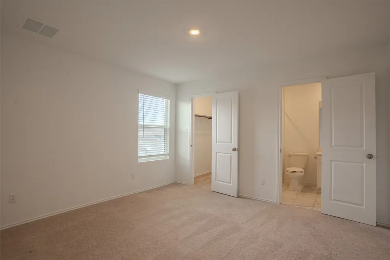
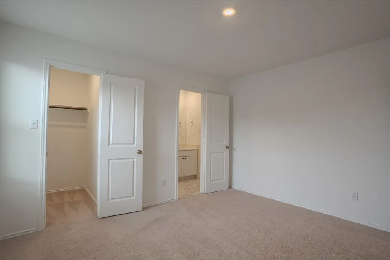
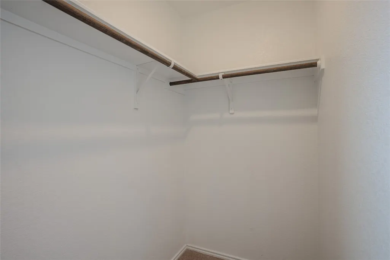
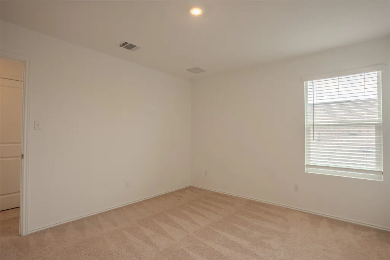
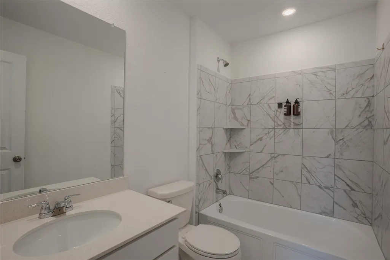
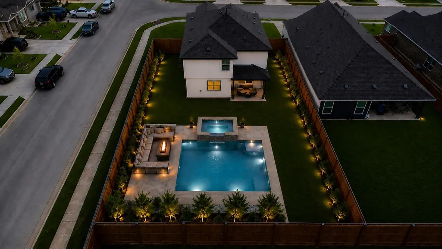
Situated on an oversized corner lot in The Colony, this 4-bedroom, 3.5-bath home offers the perfect blend of space, comfort, and value. Designed for modern living, the open-concept layout seamlessly connects the kitchen, dining, and living areas—ideal for everyday living and entertaining. The kitchen features ample counter space, stylish finishes, and a large island for gathering. Retreat to the spacious primary suite with a spa-inspired bath and walk-in closet, while secondary bedrooms offer flexibility for guests, family, or a home office. Upstairs, a large game room provides the perfect space to relax or entertain. Additional living areas offer room to grow and unwind. Enjoy the expansive backyard with endless potential for outdoor living. Located in the sought-after Colony community with incredible amenities, this home checks all the boxes. Priced to sell—schedule your showing today! Floor plan no longer offered by the builder!
| Elementary School | Middle School | High School |
|---|---|---|
| COLONY OAKS ELEMENTARY Elementary School | CEDAR CREEK MIDDLE SCHOOL Middle School | CEDAR CREEK H S High School |
| Price History | |
|---|---|
| 5/8/2026 | Listed $365,000 |
| 6/2/2026 | 7$339,900 |
General Features
| Country | US |
|---|---|
| Sewer | Public Sewer |
| Heating | Central,Gas |
| Cooling | Central Air,Electric |
| Roof | Composition |
| Appliances | Dishwasher,Disposal,Microwave |
| HOA Fee | 75 |
| Garage Spaces | 2 |
| Architectural Style | Traditional |
| Construction Materials | Brick,Stucco,Wood Siding |
| Year Built | 2023 |
| Stories Count | 2 |
| Levels | Two |
| Property Subtype | Detached |
| Tax Year | 2025 |
| Community Features | Community Pool |
| Assoc Fee Paid Per | Monthly |
| County | Bastrop |
| New Construction | false |
| Property Type | Residential |
| HOA | true |
| Attached Garage | true |
| Subdivision Name | Colony Mud 1c Sec 5 |
| Garage Y/N | true |
| Total Rooms | 4 |
| Full Baths | 3 |
| Status | Pending |
| Directions | From TX-71, take the exit toward TX-304 and head south. Continue on TX-304, then turn left onto Lower Red Rock Rd. Follow Lower Red Rock Rd and turn right onto FM 969 |
| ModificationTimestamp | 2026-08-24T14:24:03.477-00:00 |
| High School | CEDAR CREEK H S |
| City | Bastrop |
| Disclosures | Seller Disclosure |
| Association Name | FirstService Residential |
| High School District | 210 - Bastrop |
| MLS Area | 83 |
| Lot Size Units | Square Feet |
| Elementary School | COLONY OAKS ELEMENTARY |
| Tax Annual Amount | 9476 |
| Middle/Junior High School | CEDAR CREEK MIDDLE SCHOOL |
| Lease Considered Y/N | false |
| Standard Status | Pending |
| Middle/Junior School District | 210 - Bastrop |
| Elementary School District | 210 - Bastrop |
| Year Built Source | Public Records |
| PostalCity | Bastrop |
| Legal Description | THE COLONY MUD 1C SECTION 5, BLOCK D, LOT 6, ACRES 0.178 |
Interior Features
| Interior Amenities | Main Level Primary,ThreeBedroomsUp |
|---|---|
| Air Conditioning Y/N | true |
| Heating Y/N | true |
| Half Baths | 1 |
| BuyerOfficeEmail | info@nanproperties.com |
| Total Bedrooms | 4 |
| LivingAreaSource | Owner |
| Total Baths | 4 |
Exterior Features
| Parking Features | Attached,Garage |
|---|---|
| Lot Features | Corner Lot,Subdivision |
| Water Source | Public |
| Lot Size Area | 7754 |
| Foundation Details | Slab |
| Building Area Total | 2399 |
| Lot Size Acres | 0.178 |
| Lot Size Source | Appraiser |
| Private Pool | false |
Amenities
- Foreclosure
- Views
- Short Sale
- New Construction
- Adult 55+
- Lease To Own
- No HOA Fees
- Furnished
- Primary On Main
- Air Conditioning
- Seller Finance
- Green
- Fixer Upper
- Horse
- Golf
- Fireplace
- Deck
- Garage
- Basement
- Pool
Property vs Single Family Average in 78602
Price
Taxes
Year Built
 The information being provided by Houston Association of REALTORS, Inc. is for the consumer's personal, non-commercial use and may not be used for any purpose other than to identify prospective properties consumers may be interested in purchasing. Any information relating to real estate for sale referenced on this web site comes from the Internet Data Exchange (IDX) program of the Houston Association of REALTORS, Inc. This web site may reference real estate listing(s) held by a brokerage firm other
