
Water Views
Address
107 Bamaku Bend, Tiki Island, TX
Price
$ 1,280,250
Property Attributes
- MLS#74851365
- TypeSingle Family
- Listing Status Active
- CountyGalveston
- CityTiki Island
- Area33 Tiki Island
- NeighborhoodTiki Island 11
- Zip77554
- Style
- Year Built1995
- Taxes$ 20217
- Price$ 1,280,250
- Bedrooms4
- Full Bathrooms3
- Half Bathrooms1
- Sqr Footage2845
- Lot Size0.142 Acres
Data Source:
Houston Association of REALTORS® (HAR)
Property Description
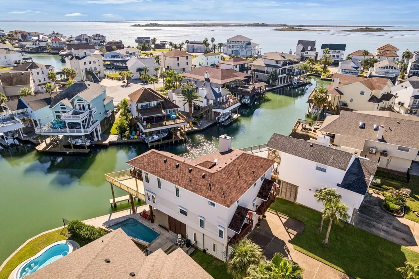
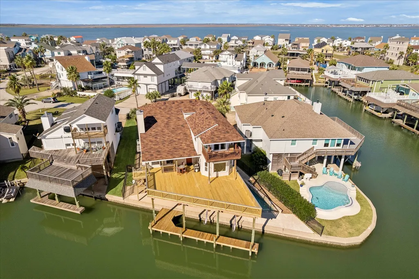
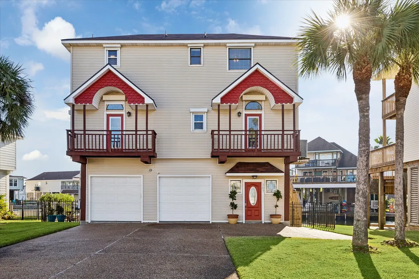
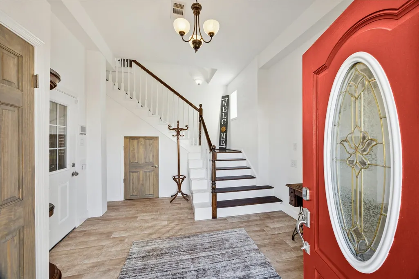
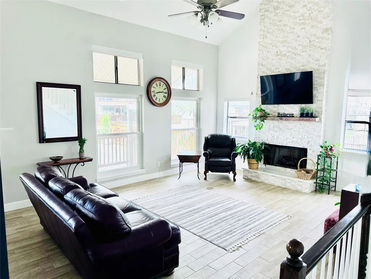
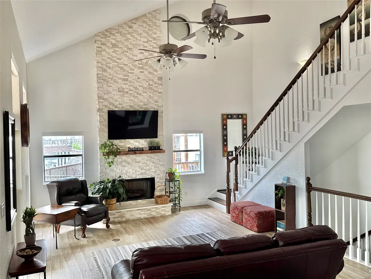
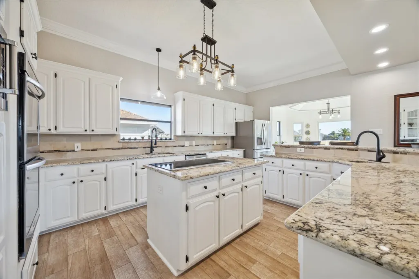
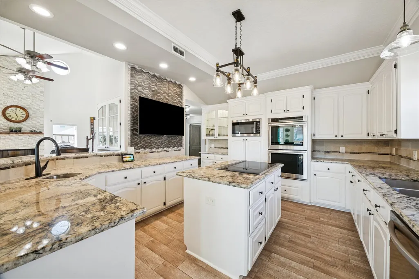
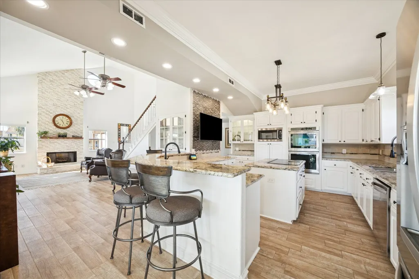
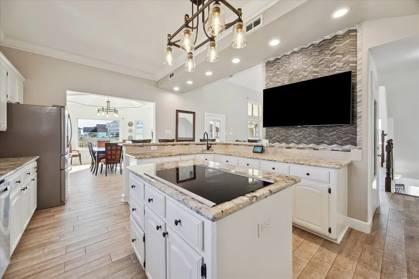
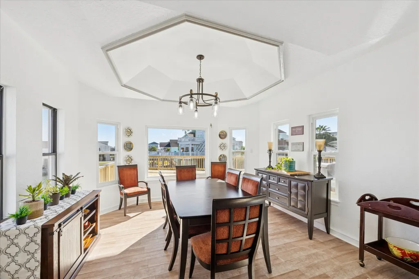
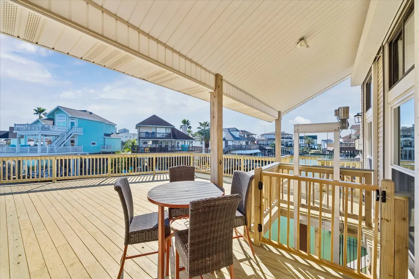
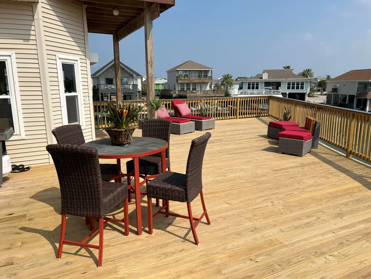
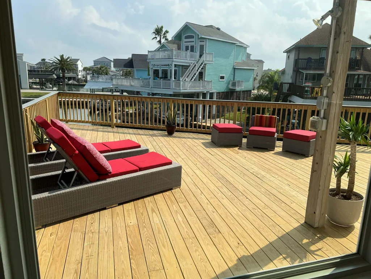
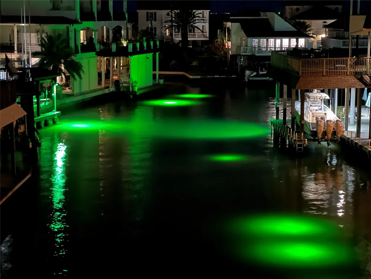
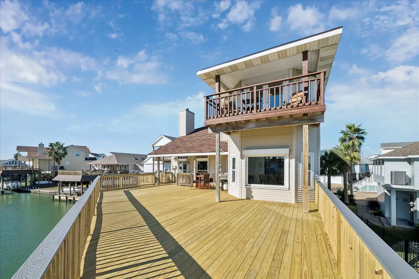
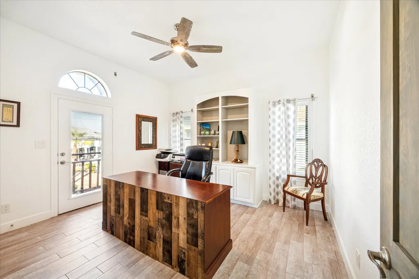
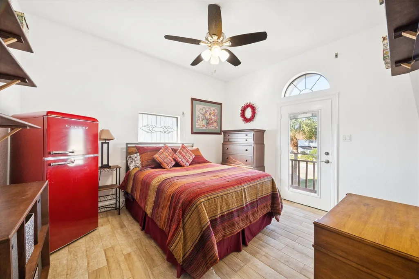
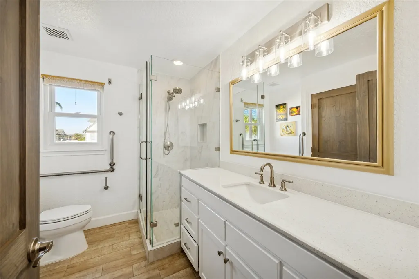
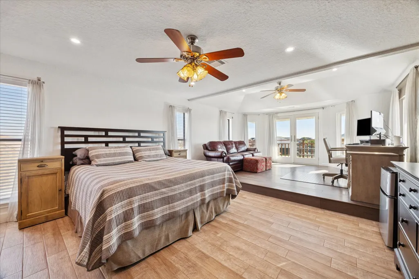
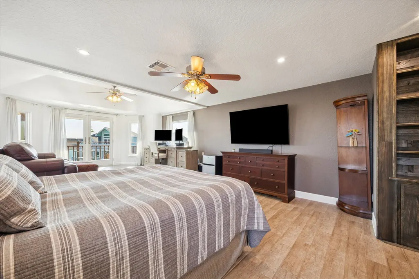
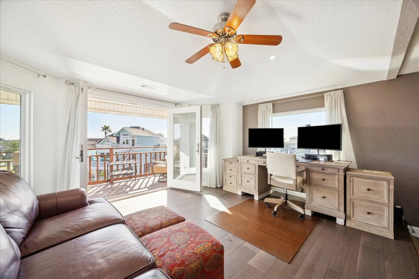
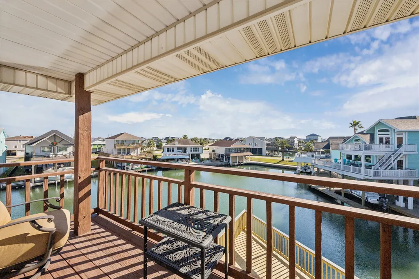
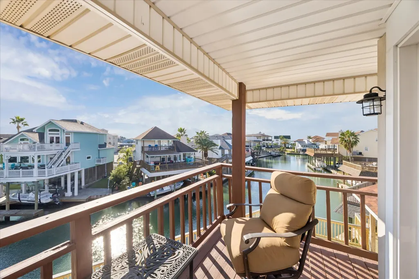
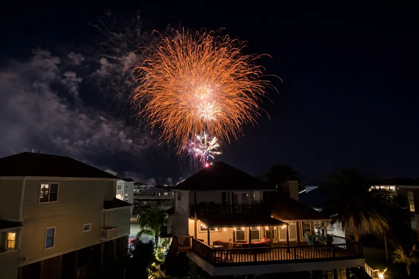
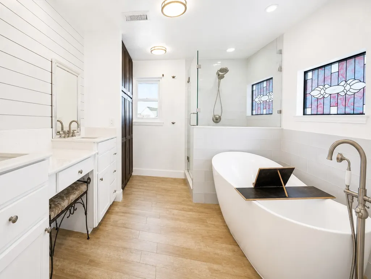
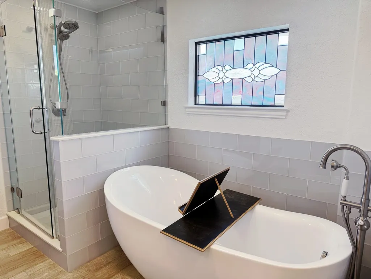
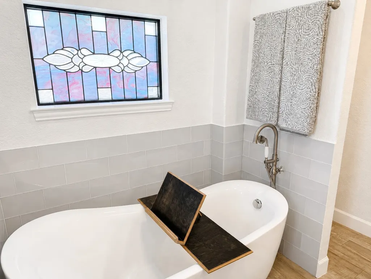
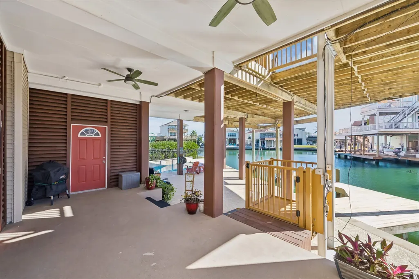
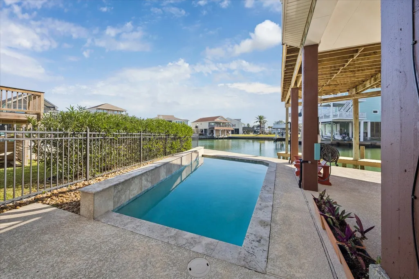
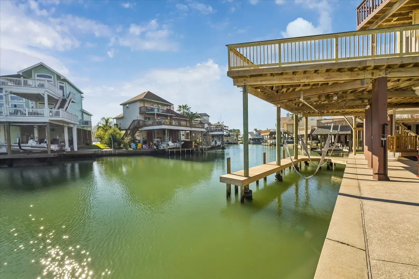
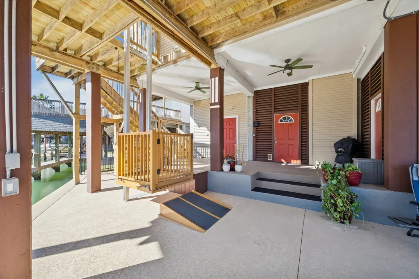
OWNER/AGENT ISLAND LIVING begins with 89 feet of deep waterfront supported by a concrete bulkhead, a covered boat slip and an advantageous canal location offering exceptionally easy-in, easy-out boating access. Fish from the pier/dock or bulkhead, cool off in the private pool with cascading waterfalls, or take in water views and coastal breezes. Inside, soaring ceilings, abundant natural light and DISTINCTIVE CHARACTER throughout set this home apart. The primary suite features three-sided water views, a private balcony, flexible step-up retreat and spa-like bath. The updated open kitchen offers abundant cabinetry and counter space. Custom builds and unique architectural details add PERSONALITY THROUGHOUT. A MOBILITY-FRIENDLY, covered lift connects the garage, pool and first-floor levels, providing added accessibility for those challenged by steps or using mobility aids. Pre-built elevator shaft provides the option to add an elevator in the future. Come tour this ISLAND GETAWAY.
| Elementary School | Middle School | High School |
|---|---|---|
| HITCHCOCK PRIMARY/STEWART ELEMENTARY SCHOOL Elementary School | CROSBY MIDDLE SCHOOL (HITCHCOCK) Middle School | HITCHCOCK HIGH SCHOOL High School |
| Price History | |
|---|---|
| 12/10/2025 | Listed $1,445,000 |
| 5/29/2026 | 11$1,280,250 |
General Features
| Country | US |
|---|---|
| Sewer | Public Sewer |
| Heating | Central,Electric |
| Cooling | Central Air,Electric |
| Roof | Composition |
| Appliances | Double Oven,Dishwasher,Electric Cooktop,Electric Oven,Disposal,Microwave,Dryer,ENERGY STAR Qualified Appliances,Refrigerator,Washer |
| HOA Fee | 100 |
| Garage Spaces | 2 |
| Association Fee Includes | Recreation Facilities |
| Patio/Porch Features | Balcony,Covered,Deck,Mosquito System,Patio |
| Architectural Style | Other |
| Pool Features | Gunite,In Ground |
| Security Features | Smoke Detector(s) |
| Construction Materials | Vinyl Siding |
| Exclusions | see attached list |
| Year Built | 1995 |
| View | Bay,Canal,Gulf,Water |
| Stories Count | 2 |
| Levels | Two |
| Property Subtype | Detached |
| Tax Year | 2025 |
| Ownership | Full Ownership |
| Waterfront Features | Boat Dock/Slip,Bulkhead,Boat Ramp/Lift Access,Canal Front,Waterfront |
| Community Features | Community Pool |
| Accessibility | Accessible Bedroom,Accessible Common Area,Wheelchair Access |
| Assoc Fee Paid Per | Annually |
| County | Galveston |
| New Construction | false |
| Property Type | Residential |
| Association Amenities | Picnic Area,Playground,Pickleball,Park,Security,Tennis Court(s) |
| HOA | true |
| Attached Garage | true |
| Energy Efficient | Appliances,Thermostat |
| Subdivision Name | Tiki Island 11 |
| Garage Y/N | true |
| Green Indoor Air Quality | Ventilation |
| Other Structures | Boat House,Workshop |
| Total Rooms | 8 |
| Full Baths | 3 |
| Status | Active |
| Directions | I 45 South to Exit #4(Tiki Island) Tiki drive to Bamaku Bend- Turn left on right of cul de sac |
| ModificationTimestamp | 2026-09-12T20:15:25.837-00:00 |
| High School | HITCHCOCK HIGH SCHOOL |
| City | Tiki Island |
| Disclosures | Municipal Utility District Disclosure |
| Association Name | Triquest Management |
| High School District | 26 - Hitchcock |
| MLS Area | 33 |
| Lot Size Units | Square Feet |
| Elementary School | HITCHCOCK PRIMARY/STEWART ELEMENTARY SCHOOL |
| Tax Annual Amount | 20217 |
| Middle/Junior High School | CROSBY MIDDLE SCHOOL (HITCHCOCK) |
| MLS Area Minor | Tiki Island |
| Lease Considered Y/N | false |
| Virtual Tour | https://vimeo.com/1146007085?share=copy&fl=sv&fe=ci |
| Standard Status | Active |
| Middle/Junior School District | 26 - Hitchcock |
| Elementary School District | 26 - Hitchcock |
| Year Built Source | Public Records |
| PostalCity | Tiki Island |
| Legal Description | ABST 7 S C BUNDICK SUR LOT 74 TIKI ISLAND SEC 11 |
Interior Features
| Interior Amenities | All Bedrooms Up,Breakfast Bar,Balcony,Crown Molding,Double Vanity,Entrance Foyer,Elevator Shaft,Granite Counters,Handicap Access,High Ceilings,Multiple Staircases,Soaking Tub,Separate Shower,Vanity,Vaulted Ceiling(s),Window Treatments,Ceiling Fan(s),Kitchen/Dining Combo,Programmable Thermostat |
|---|---|
| Flooring | Engineered Hardwood,Tile |
| Total Fireplaces | 1 |
| Fireplace Features | Wood Burning |
| Air Conditioning Y/N | true |
| Heating Y/N | true |
| Window Features | Storm Window(s),Window Coverings |
| Fireplace Y/N | true |
| Half Baths | 1 |
| Laundry Features | Washer Hookup,Electric Dryer Hookup |
| Total Bedrooms | 4 |
| Room Type | Dining Room,Family Room,Kitchen,Office,Utility Room |
| LivingAreaSource | Appraiser |
| Total Baths | 4 |
| Bedrooms Possible | 5 |
Exterior Features
| Exterior Amenities | Balcony,Covered Patio,Deck,Fully Fenced,Handicap Accessible,Sprinkler/Irrigation,Patio,Storm/Security Shutters,Tennis Court(s) |
|---|---|
| Parking Features | Additional Parking,Attached,Boat,Driveway,Garage,Golf Cart Garage,Workshop in Garage |
| Lot Features | Cul-De-Sac,Other,Subdivision,Views,Waterfront,Pond on Lot,Side Yard |
| Water Source | Public |
| Lot Size Area | 6185 |
| Foundation Details | Other,Pillar/Post/Pier,Slab |
| Building Area Total | 2845 |
| Lot Size Acres | 0.142 |
| Road Surface Type | Concrete |
| Lot Size Source | Appraiser |
| Waterfront Y/N | true |
| Private Pool | true |
Amenities
- Foreclosure
- Views
- Short Sale
- New Construction
- Adult 55+
- Lease To Own
- No HOA Fees
- Furnished
- Primary On Main
- Air Conditioning
- Seller Finance
- Green
- Fixer Upper
- Horse
- Golf
- Fireplace
- Deck
- Garage
- Basement
- Pool
Property vs Single Family Average in 77554
Price
Taxes
Year Built
 The information being provided by Houston Association of REALTORS, Inc. is for the consumer's personal, non-commercial use and may not be used for any purpose other than to identify prospective properties consumers may be interested in purchasing. Any information relating to real estate for sale referenced on this web site comes from the Internet Data Exchange (IDX) program of the Houston Association of REALTORS, Inc. This web site may reference real estate listing(s) held by a brokerage firm other
