
Price Reduction
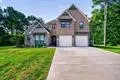
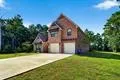






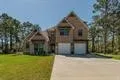
Address
17475 Reserve Drive, Beaumont, TX
Price
$ 585,000
Property Attributes
- MLS#70517426
- TypeSingle Family
- Listing Status Active
- CountyJefferson
- CityBeaumont
- Area51
- NeighborhoodReserve Ph I
- Zip77713
- Style
- Year Built2022
- Taxes$ 10321
- Price$ 585,000
- Bedrooms4
- Full Bathrooms1
- Half Bathrooms1
- Sqr Footage3400
- Lot Size0.835 Acres
Data Source:
Houston Association of REALTORS® (HAR)
Property Description
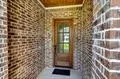
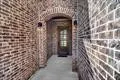
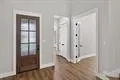
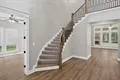
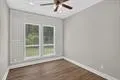
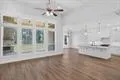
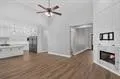
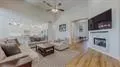
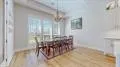
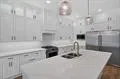
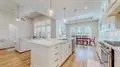
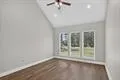
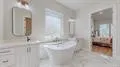
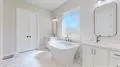
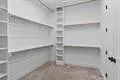
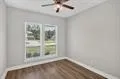
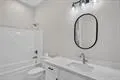
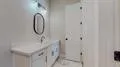
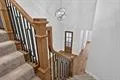
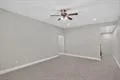
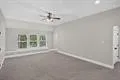
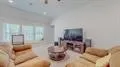
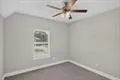
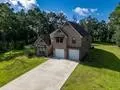
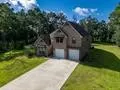
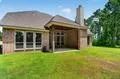
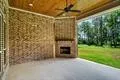
Welcome to this stunning, nearly new home in the highly desirable Hardin-Jefferson ISD! Situated on a spacious 0.83-acre lot, this thoughtfully designed 4-bedroom, 3.5-bath home offers the perfect blend of comfort, style, and functionality. The open-concept floor plan seamlessly connects the kitchen, dining, and living areas. Downstairs, you’ll find a luxurious primary suite, a private guest suite, and a dedicated home office. The living room features a fireplace in the heart of the home. Upstairs offers additional bedrooms and a versatile bonus room. Step outside to the spacious patio complete with an outdoor fireplace. Nestled amongst the trees in the wooded area, enjoy the privacy and quietness of living in this country like setting only 5-10 minutes from Beaumont's city life.
| Elementary School | Middle School | High School |
|---|---|---|
| CHINA ELEMENTARY SCHOOL Elementary School | HENDERSON MIDDLE SCHOOL (HARDIN JEFFERSON) Middle School | HARDIN-JEFFERSON HIGH SCHOOL High School |
| Price History | |
|---|---|
| 8/11/2026 | Listed $599,900 |
| 9/4/2026 | 2$585,000 |
General Features
| Country | US |
|---|---|
| Sewer | Aerobic Septic |
| Heating | Central,Gas |
| Cooling | Central Air,Electric |
| Roof | Composition |
| Appliances | Dishwasher,Gas Oven,Gas Range,Microwave,Cooktop |
| HOA Fee | 250 |
| Garage Spaces | 3 |
| Patio/Porch Features | Covered,Deck,Patio |
| Architectural Style | Traditional |
| Security Features | Smoke Detector(s) |
| Construction Materials | Brick |
| Year Built | 2022 |
| Levels | One and One Half |
| Property Subtype | Detached |
| Tax Year | 2025 |
| Ownership | Full Ownership |
| Assoc Fee Paid Per | Annually |
| County | Jefferson |
| New Construction | false |
| Property Type | Residential |
| HOA | true |
| Attached Garage | true |
| Subdivision Name | Reserve Ph I |
| Garage Y/N | true |
| Total Rooms | 10 |
| Full Baths | 1 |
| Status | Active |
| Directions | 69 N-Sour Lake/Conroe exit, Left on 105E, Left on Reins Rd, Right on Reserve Dr., home is on the Right. |
| ModificationTimestamp | 2026-09-04T20:28:16.410-00:00 |
| High School | HARDIN-JEFFERSON HIGH SCHOOL |
| City | Beaumont |
| Disclosures | Other,Special Addendum |
| Association Name | Forthcoming |
| High School District | 163 - Hardin-Jefferson |
| MLS Area | 51 |
| Lot Size Units | Square Feet |
| Elementary School | CHINA ELEMENTARY SCHOOL |
| Tax Annual Amount | 10321 |
| Middle/Junior High School | HENDERSON MIDDLE SCHOOL (HARDIN JEFFERSON) |
| Lease Considered Y/N | false |
| Standard Status | Active |
| Occupancy Type | Vacant |
| Middle/Junior School District | 163 - Hardin-Jefferson |
| Elementary School District | 163 - Hardin-Jefferson |
| Year Built Source | Public Records |
| PostalCity | Beaumont |
| Legal Description | LOT 8 BLK 1 THE RESERVE PHASE I .835AC |
Interior Features
| Interior Amenities | Breakfast Bar,BedroomonUpperLevel,Double Vanity,Entrance Foyer,En Suite Bathroom,Kitchen Island,Kitchen/Family Room Combo,Main Level Primary,Quartz Counters,Soaking Tub,Separate Shower,Tub Shower,Walk-In Pantry,Walk-In Closet(s),Window Treatments,Ceiling Fan(s) |
|---|---|
| Flooring | Laminate,Plank,Tile,Vinyl |
| Total Fireplaces | 2 |
| Fireplace Features | Gas Log,Outside |
| Air Conditioning Y/N | true |
| Heating Y/N | true |
| Window Features | Window Coverings |
| Fireplace Y/N | true |
| Half Baths | 1 |
| Total Bedrooms | 4 |
| Room Type | Dining Room,Entry/Foyer,Game Room,Guest Quarters,Living Room,Office,Utility Room |
| LivingAreaSource | Appraiser |
| Total Baths | 2 |
Exterior Features
| Exterior Amenities | Covered Patio,Paved Driveway,Patio,Private Yard |
|---|---|
| Fencing | None |
| Parking Features | Attached,Garage |
| Lot Features | Cleared,Subdivision,Wooded,Backs to Greenbelt/Park |
| Water Source | Public |
| Lot Size Area | 36373 |
| Foundation Details | Slab |
| Building Area Total | 3400 |
| Lot Dimensions | 150 x 242.5 |
| Lot Size Acres | 0.835 |
| Road Surface Type | Concrete |
| Lot Size Source | Appraiser |
| Private Pool | false |
Amenities
- Foreclosure
- Views
- Short Sale
- New Construction
- Adult 55+
- Lease To Own
- No HOA Fees
- Furnished
- Primary On Main
- Air Conditioning
- Seller Finance
- Green
- Fixer Upper
- Horse
- Golf
- Fireplace
- Deck
- Garage
- Basement
- Pool
Property vs Single Family Average in 77713
Price
Taxes
Year Built
 The information being provided by Houston Association of REALTORS, Inc. is for the consumer's personal, non-commercial use and may not be used for any purpose other than to identify prospective properties consumers may be interested in purchasing. Any information relating to real estate for sale referenced on this web site comes from the Internet Data Exchange (IDX) program of the Houston Association of REALTORS, Inc. This web site may reference real estate listing(s) held by a brokerage firm other
