
Seller Financing
Address
21992 Highway 321, Cleveland, TX
Price
$ 475,000
Property Attributes
- MLS#70170038
- TypeSingle Family
- Listing Status Active
- CountyLiberty
- CityCleveland
- Area52 Cleveland Area
- NeighborhoodB Tarkington
- Zip77327
- Style
- Year Built1979
- Taxes$ 1997
- Price$ 475,000
- Bedrooms3
- Full Bathrooms3
- Half Bathrooms0
- Sqr Footage3118
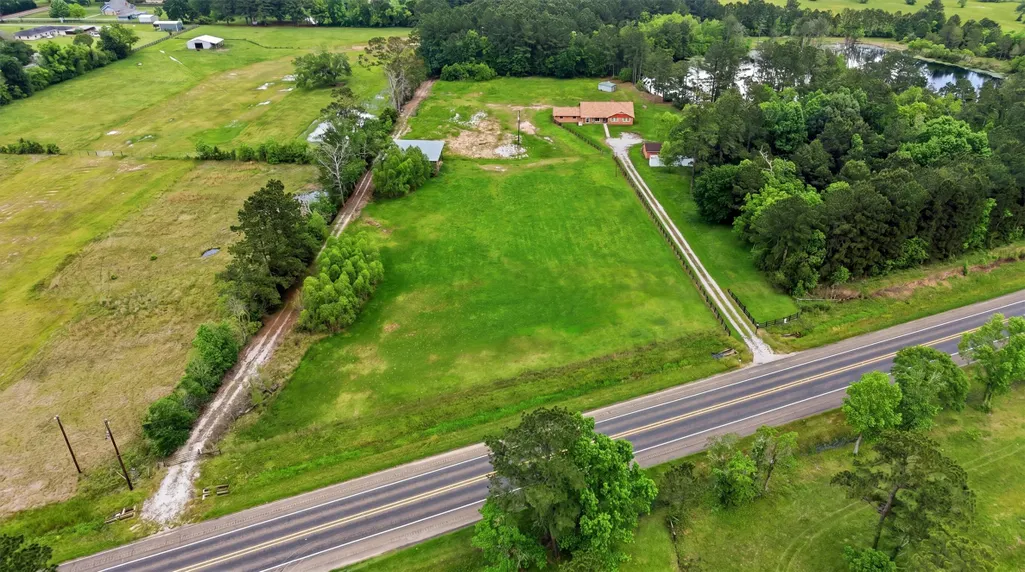
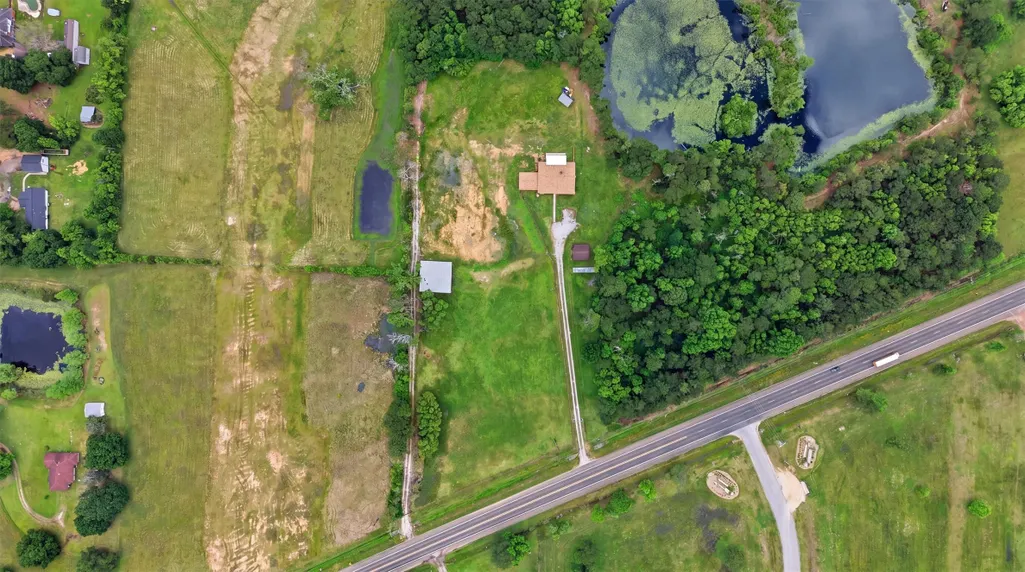
- Lot Size4.6028 Acres
Data Source:
Houston Association of REALTORS® (HAR)
Property Description
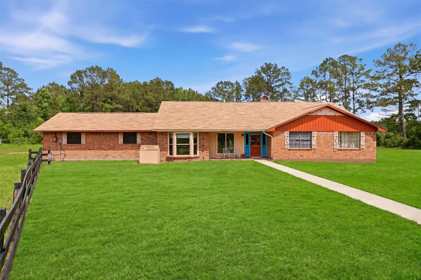
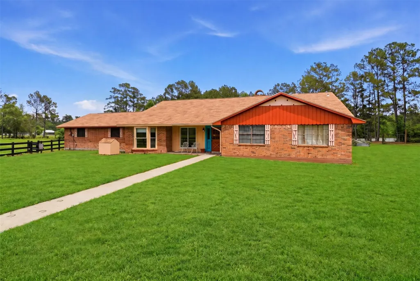
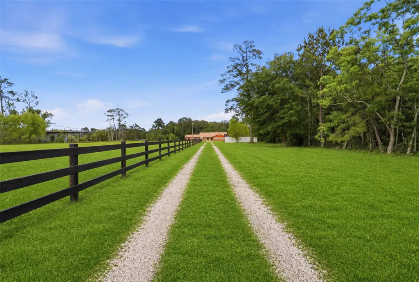
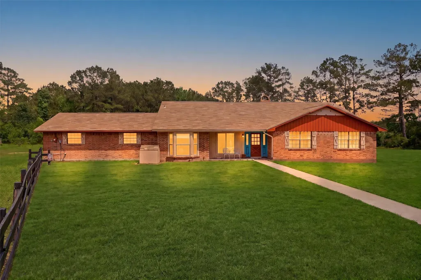
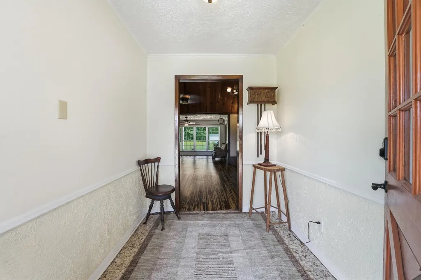
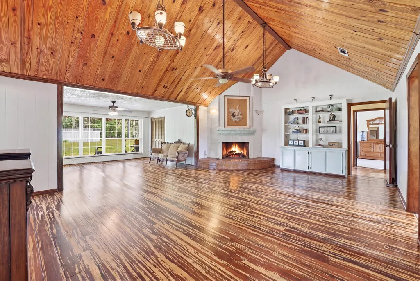
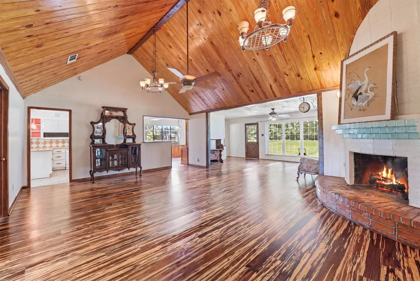
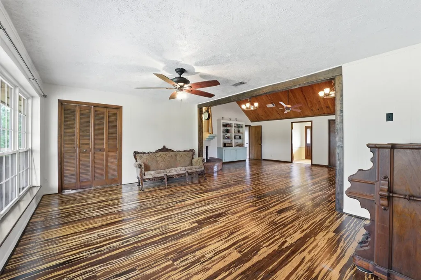
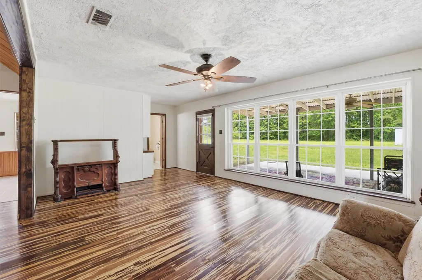
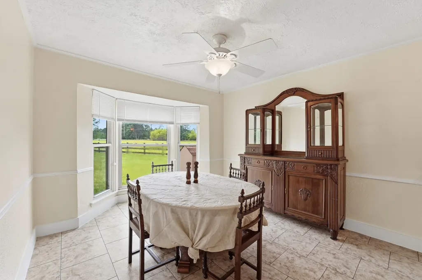
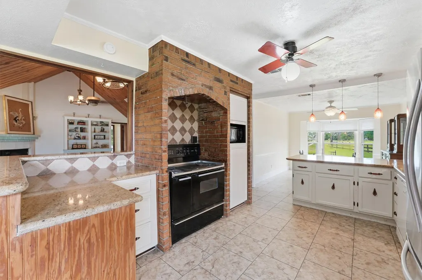
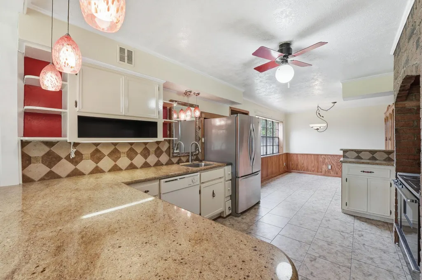
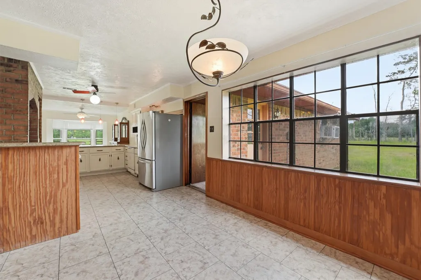
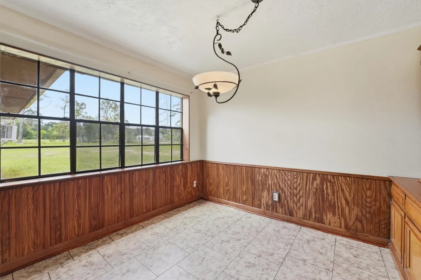
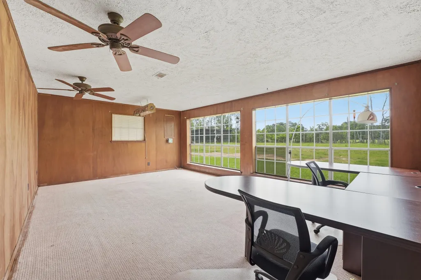
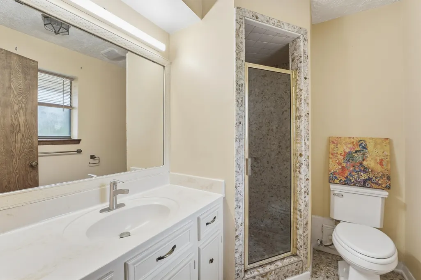
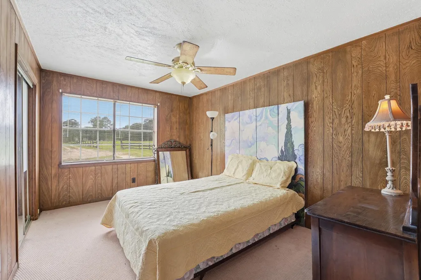
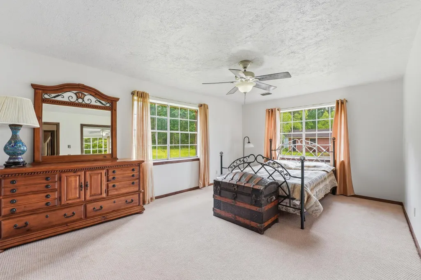
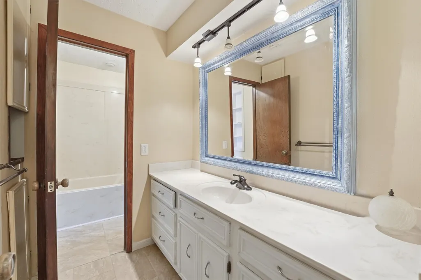
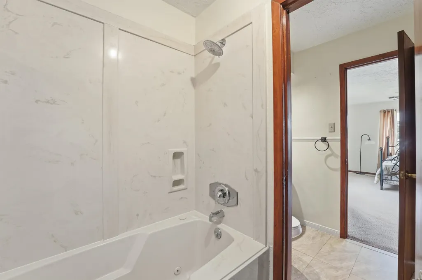
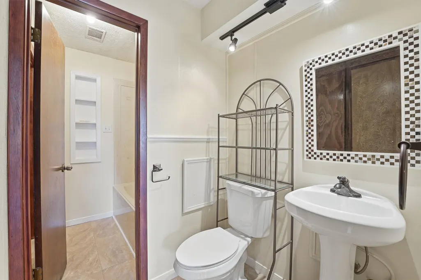
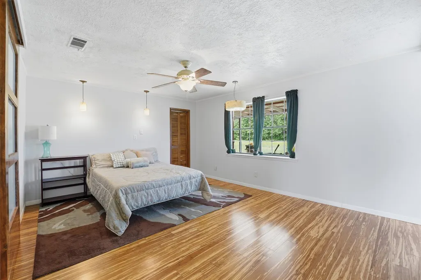
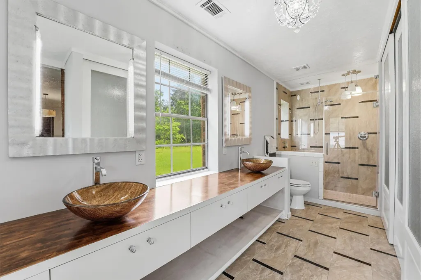
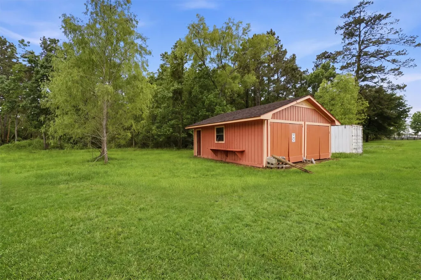
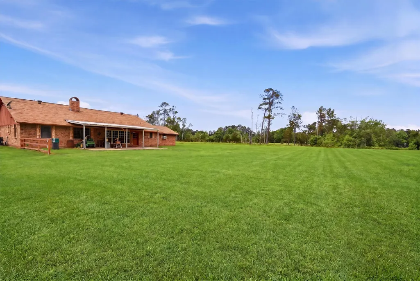
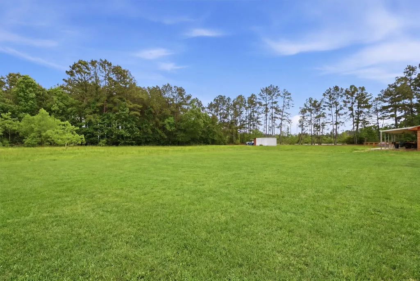
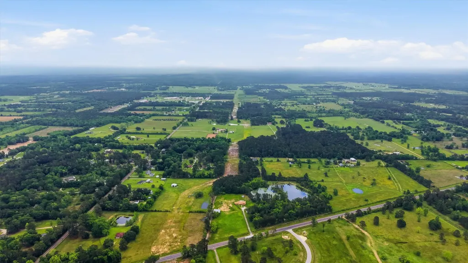
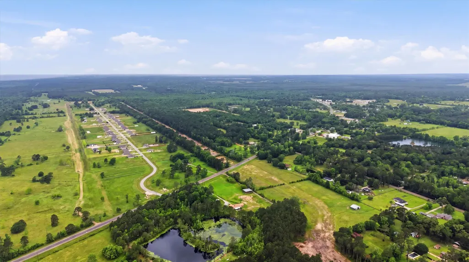
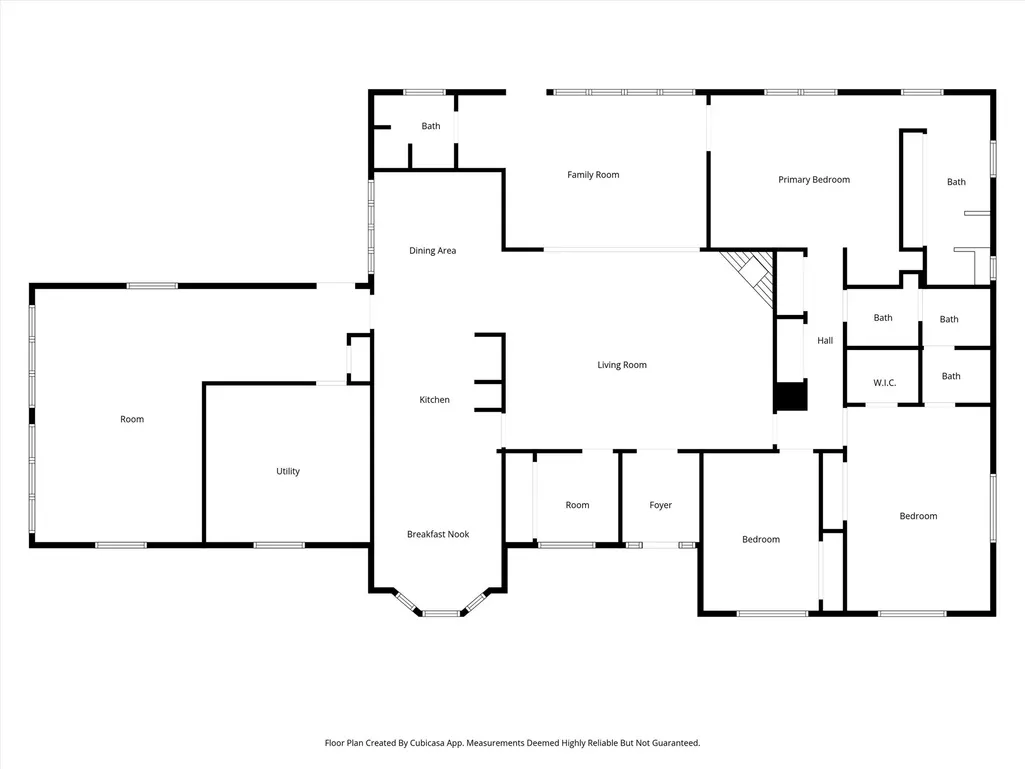
Discover the charm and versatility of this unique ranch style home set on approximately 4.6 fenced acres. Inside, a grand living room welcomes you with vaulted ceilings and a cozy wood burning fireplace, flowing into a spacious den that is perfect for relaxing or entertaining. The kitchen features granite countertops and a professional style range, with both a formal dining room and breakfast area conveniently connected. The layout offers generously sized secondary bedrooms, two secondary baths, and abundant closet space for storage. The primary suite provides a private retreat with an en suite bath complete with a custom shower, extended vanities, and extra storage. A versatile bonus room offers endless possibilities for a home office, game room, or guest space. Outside, enjoy wide open space with a detached garage and a pole barn, ideal for hobbies, equipment, or animals. This property offers comfort, function, and room to roam.
| Elementary School | Middle School | High School |
|---|---|---|
| TARKINGTON ELEMENTARY SCHOOL Elementary School | TARKINGTON MIDDLE SCHOOL Middle School | TARKINGTON HIGH SCHOOL High School |
| Price History | |
|---|---|
| 8/11/2026 | Listed $475,000 |
General Features
| Country | US |
|---|---|
| Sewer | Septic Tank |
| Heating | Central,Electric |
| Cooling | Central Air,Electric |
| Roof | Composition |
| Appliances | Electric Oven,Electric Range,Free-Standing Range,Microwave,Oven |
| Garage Spaces | 2 |
| Architectural Style | Ranch |
| Construction Materials | Brick,Wood Siding |
| Year Built | 1979 |
| Stories Count | 1 |
| Levels | One |
| Property Subtype | Detached |
| Tax Year | 2025 |
| County | Liberty |
| New Construction | false |
| Property Type | Residential |
| Attached Garage | false |
| Subdivision Name | B Tarkington |
| Garage Y/N | true |
| Total Rooms | 10 |
| Full Baths | 3 |
| Status | Active |
| Directions | Hwy 59 North to 105, exit and go right on 105 to Hwy. 321, take right, home is on the left side. |
| ModificationTimestamp | 2026-08-20T17:10:17.713-00:00 |
| High School | TARKINGTON HIGH SCHOOL |
| City | Cleveland |
| Disclosures | Seller Disclosure |
| High School District | 102 - Tarkington |
| MLS Area | 52 |
| Lot Size Units | Square Feet |
| Elementary School | TARKINGTON ELEMENTARY SCHOOL |
| Tax Annual Amount | 1997 |
| Middle/Junior High School | TARKINGTON MIDDLE SCHOOL |
| MLS Area Minor | Cleveland Area |
| Lease Considered Y/N | false |
| Standard Status | Active |
| Middle/Junior School District | 102 - Tarkington |
| Elementary School District | 102 - Tarkington |
| Year Built Source | Public Records |
| PostalCity | Cleveland |
| Legal Description | 000354 B TARKINGTON, TRACT 183, ACRES 4.6028 |
Interior Features
| Interior Amenities | All Bedrooms Down,Full Bath on Main Level,Tub Shower |
|---|---|
| Total Fireplaces | 1 |
| Fireplace Features | Wood Burning |
| Air Conditioning Y/N | true |
| Heating Y/N | true |
| Fireplace Y/N | true |
| Laundry Features | Washer Hookup,Electric Dryer Hookup |
| Total Bedrooms | 3 |
| Room Type | Breakfast Room/Nook,Dining Room,Family Room,Office,Utility Room |
| LivingAreaSource | Appraiser |
| Total Baths | 3 |
| Bedrooms Possible | 4 |
Exterior Features
| Parking Features | Detached,Garage |
|---|---|
| Lot Features | Cleared |
| Water Source | Well |
| Lot Size Area | 200498 |
| Foundation Details | Slab |
| Building Area Total | 3118 |
| Lot Size Acres | 4.6028 |
| Lot Size Source | Appraiser |
| Private Pool | false |
Amenities
- Foreclosure
- Views
- Short Sale
- New Construction
- Adult 55+
- Lease To Own
- No HOA Fees
- Furnished
- Primary On Main
- Air Conditioning
- Seller Finance
- Green
- Fixer Upper
- Horse
- Golf
- Fireplace
- Deck
- Garage
- Basement
- Pool
Property vs Single Family Average in 77327
Price
Taxes
Year Built
 The information being provided by Houston Association of REALTORS, Inc. is for the consumer's personal, non-commercial use and may not be used for any purpose other than to identify prospective properties consumers may be interested in purchasing. Any information relating to real estate for sale referenced on this web site comes from the Internet Data Exchange (IDX) program of the Houston Association of REALTORS, Inc. This web site may reference real estate listing(s) held by a brokerage firm other
