
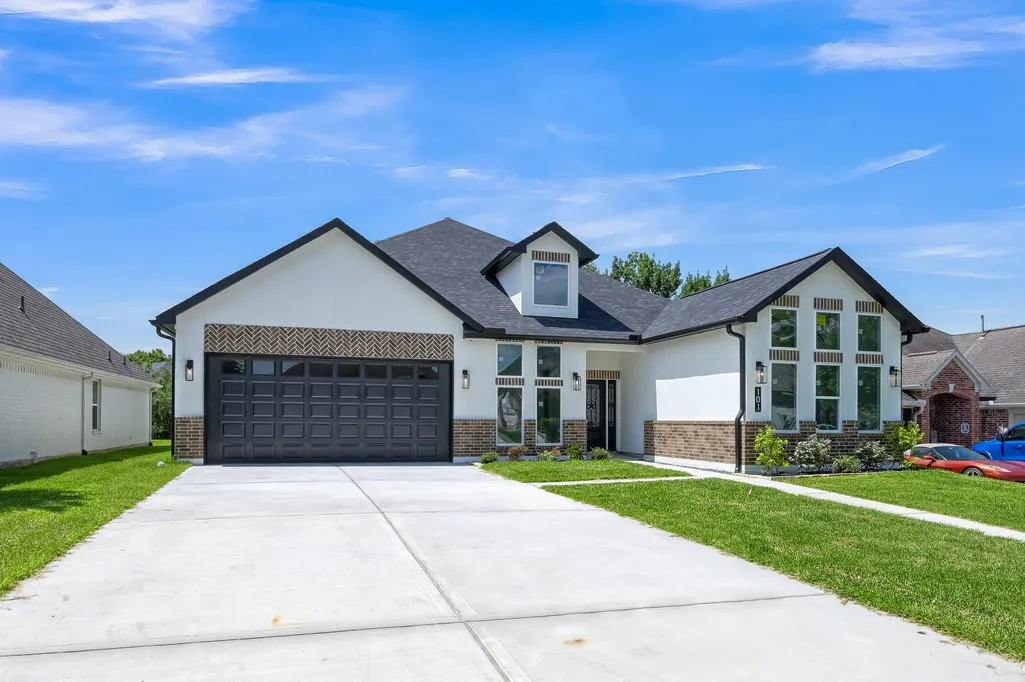
Price Reduction - New Construction - Golf Course















Address
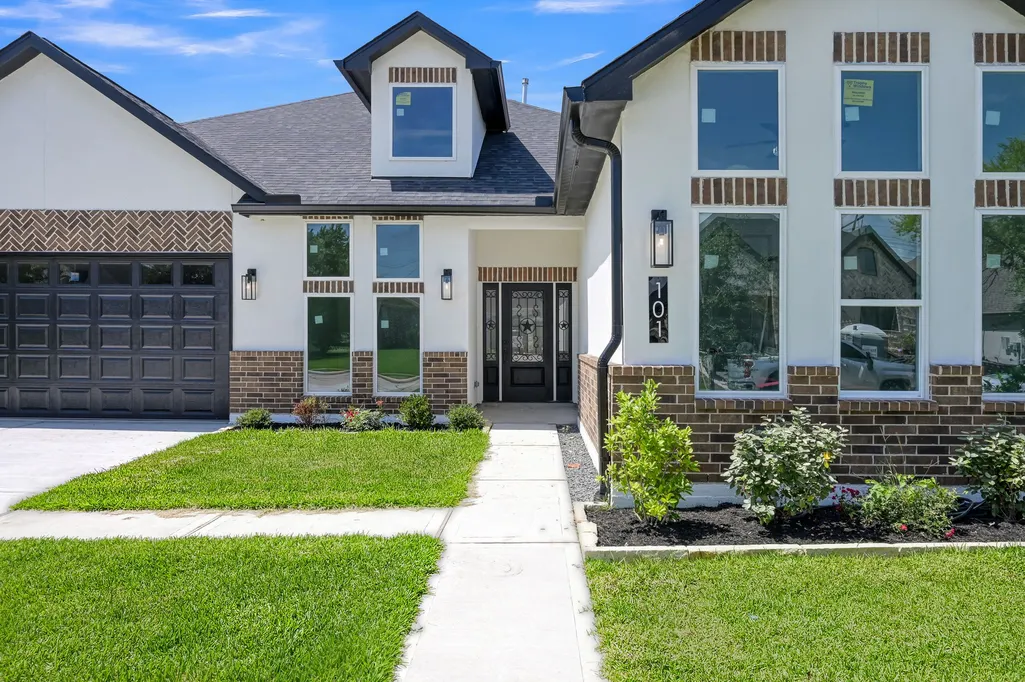
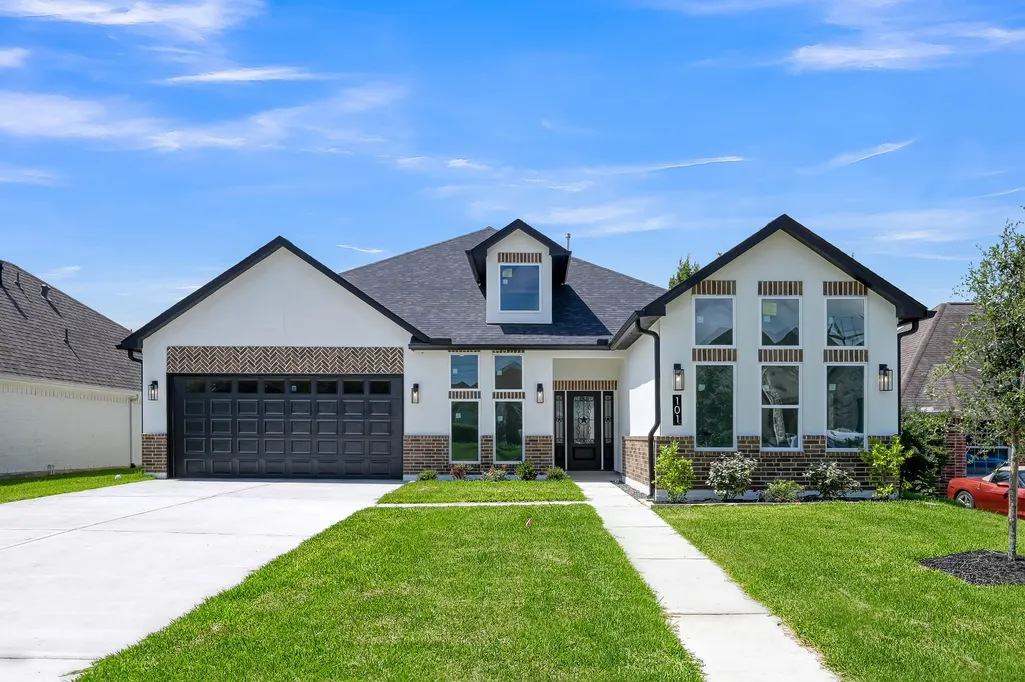
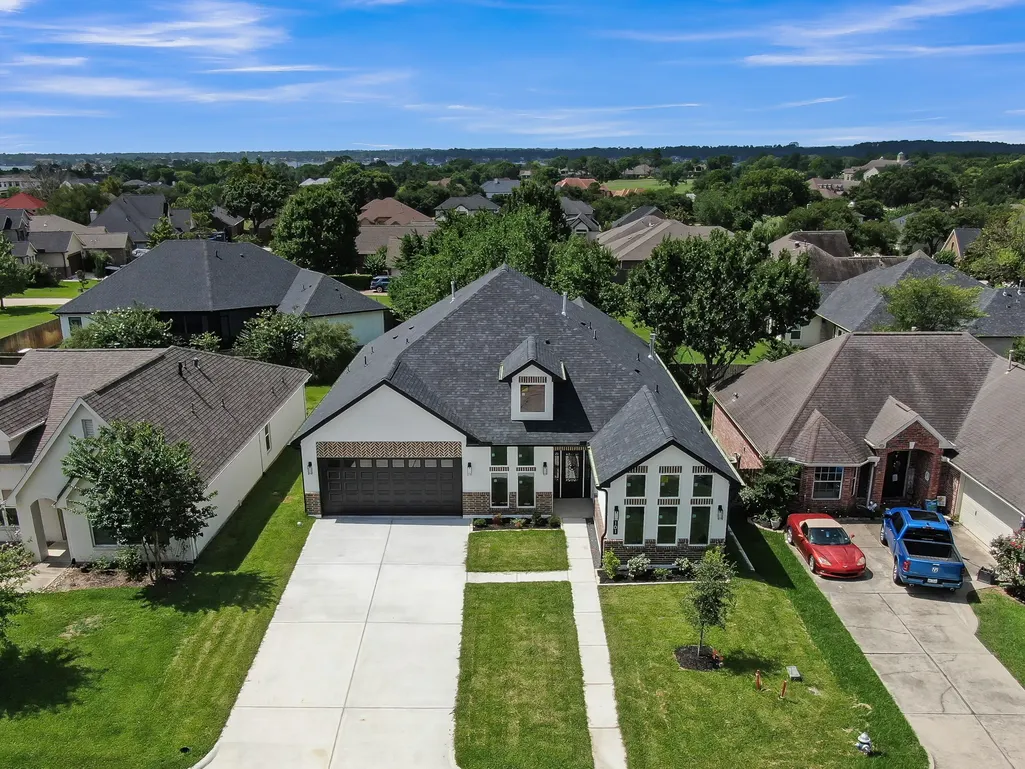
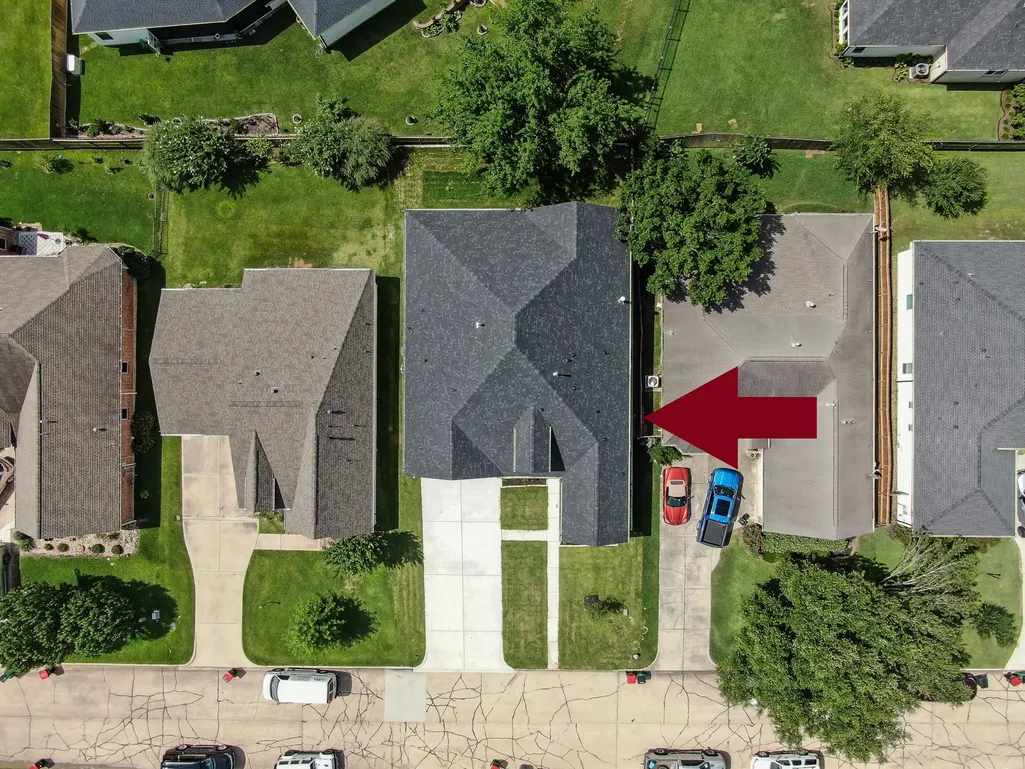
101 Bermuda Circle, Montgomery, TX
Price
$ 554,500
Property Attributes
- MLS#68877635
- TypeSingle Family
- Listing Status Active
- CountyMontgomery
- CityMontgomery
- Area39 Lake Conroe Area
- NeighborhoodBentwater 05
- Zip77356
- Style
- Year Built2026
- Taxes$ 386
- Price$ 554,500
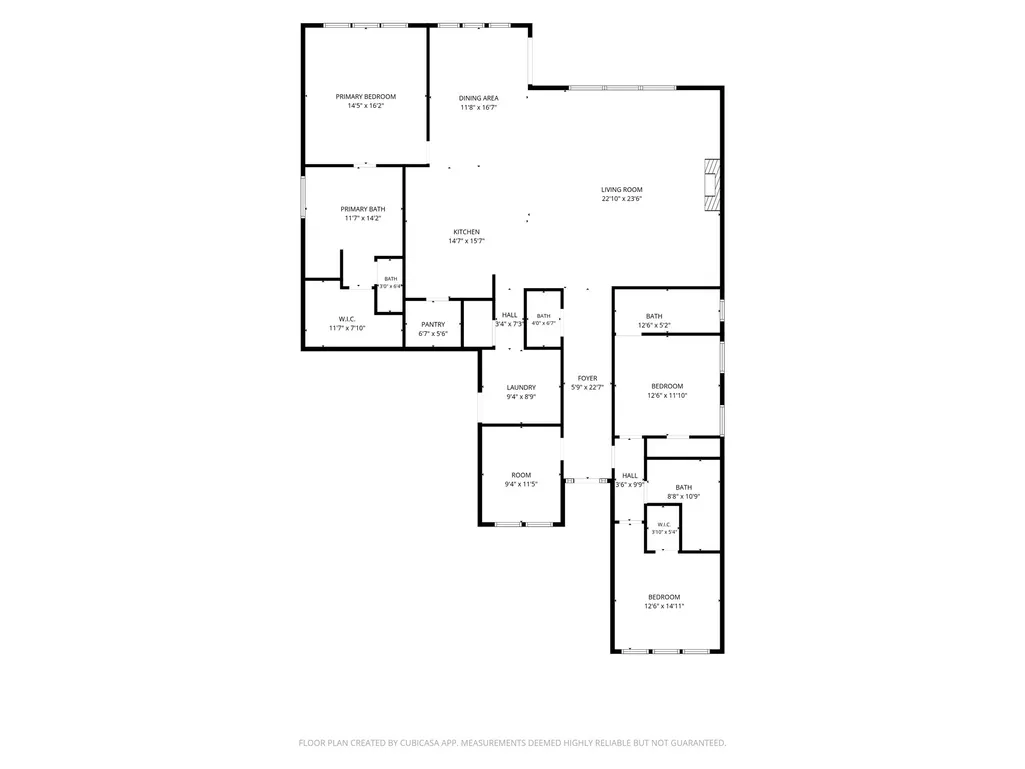
- Bedrooms4
- Full Bathrooms3
- Half Bathrooms1
- Sqr Footage2542
- Lot Size0.1653 Acres
Data Source:
Houston Association of REALTORS® (HAR)
Property Description
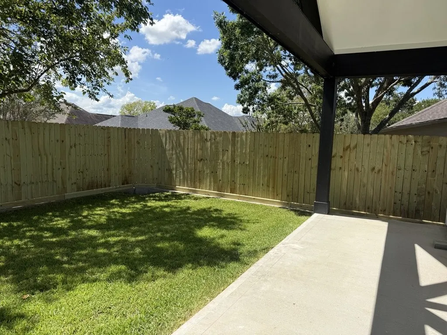
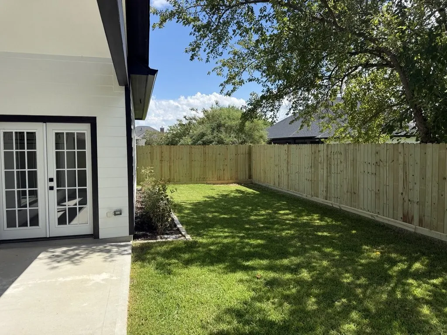
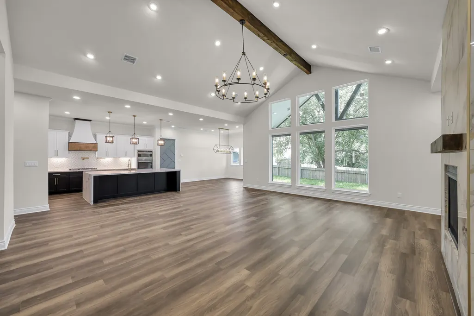
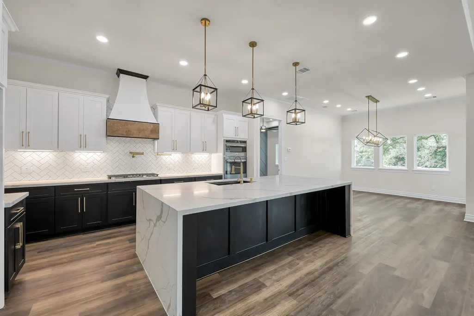
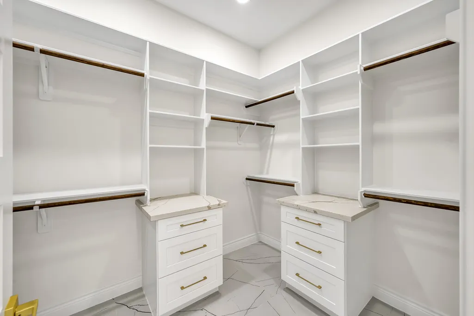
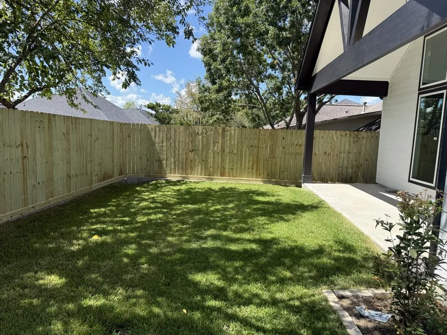
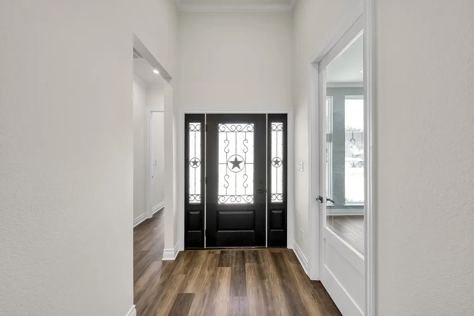
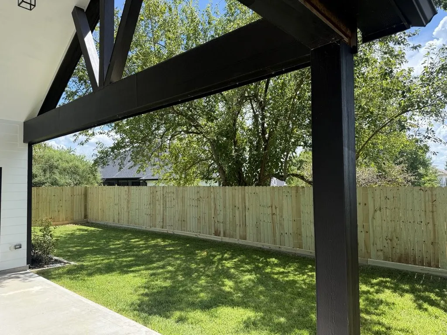
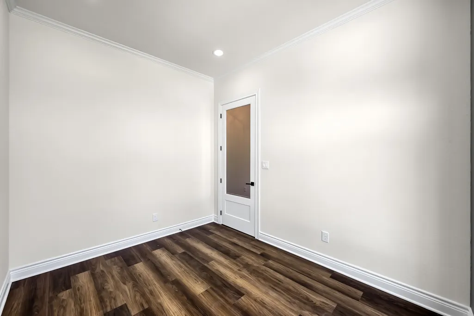
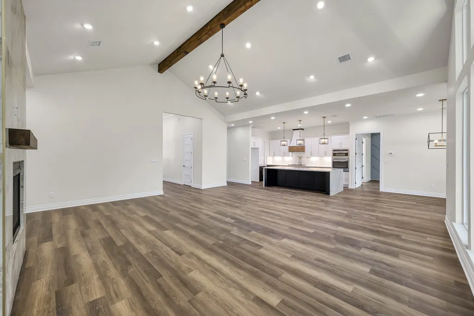
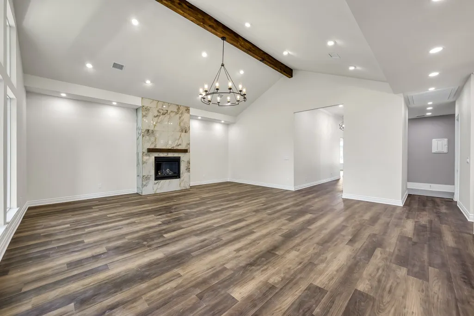
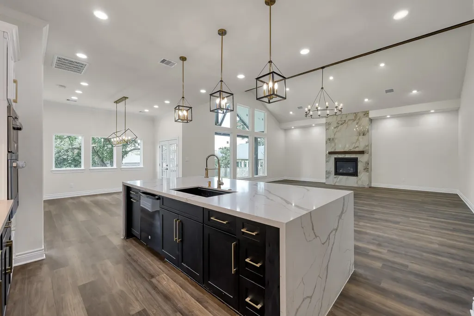
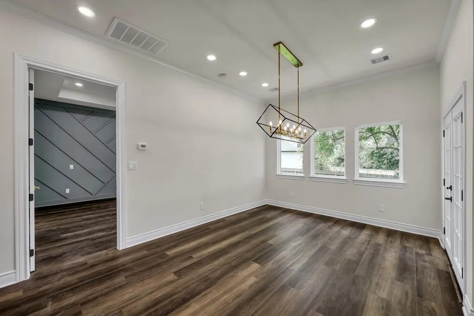
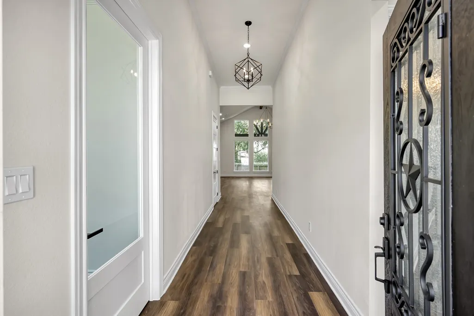
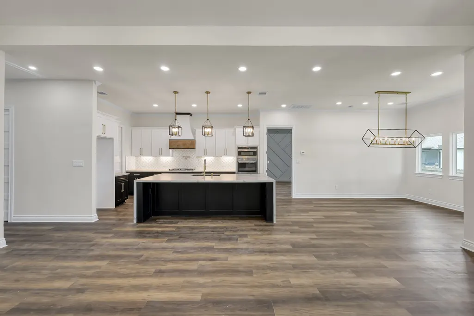
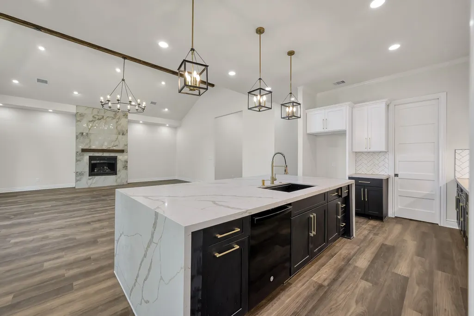
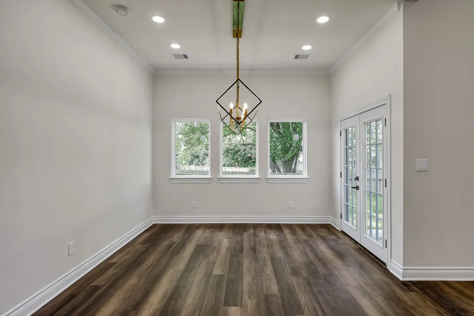
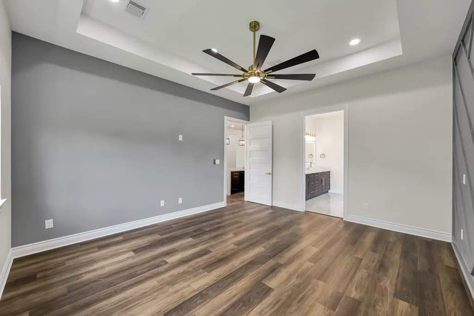
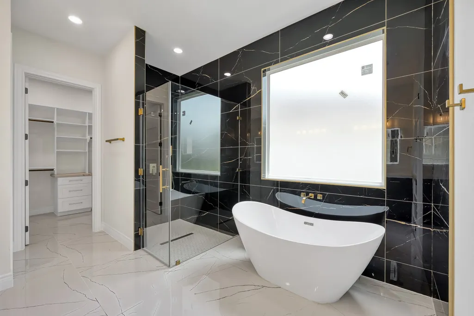
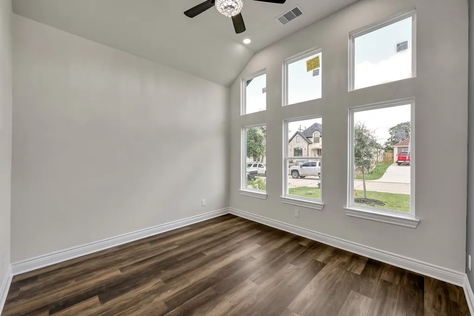
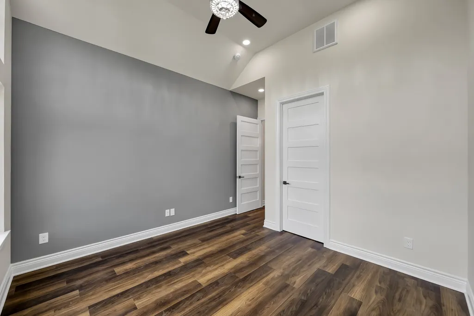
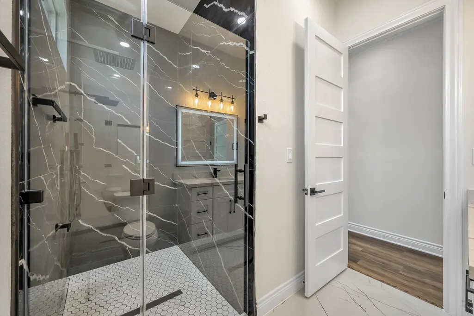
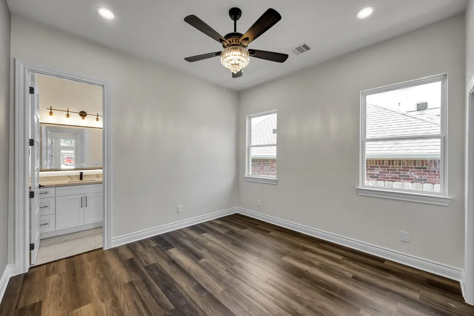
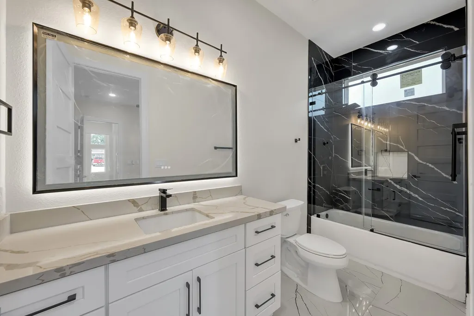
“Builder just put in a beautiful new privacy fence in the backyard.” The chef’s kitchen is nothing short of spectacular — featuring a massive waterfall quartz island, custom cabinetry, professional-grade appliances, a wood-accented range hood, and a walk-in pantry to keep everything beautifully organized. Retreat to the primary suite, a true sanctuary complete with a spa-inspired bathroom showcasing floor-to-ceiling black marble tile, dual vanities with gold hardware, a freestanding soaking tub, and a walk-in shower. The custom walk-in closet offers built-in storage designed to impress. Out back, a covered patio with dramatic A-frame architecture and a spacious yard provides the perfect setting for entertaining or simply enjoying a quiet Texas evening. This 3 bedroom, 3.5 bath home offers 2,542 sq ft of thoughtfully designed living space with high-end finishes throughout. New construction quality with the personal touches that make it feel like home from day one
| Elementary School | Middle School | High School |
|---|---|---|
| LINCOLN ELEMENTARY SCHOOL (MONTGOMERY) Elementary School | MONTGOMERY JUNIOR HIGH SCHOOL Middle School | MONTGOMERY HIGH SCHOOL High School |
| Price History | |
|---|---|
| 9/9/2026 | Listed $560,000 |
| 9/20/2026 | 1$554,500 |
General Features
| Country | US |
|---|---|
| Sewer | Public Sewer |
| Heating | Central,Gas |
| Cooling | Central Air,Gas |
| Roof | Shingle,Wood |
| Appliances | Dishwasher,Electric Oven,Disposal,ENERGY STAR Qualified Appliances |
| HOA Fee | 1146 |
| Garage Spaces | 2 |
| Association Fee Includes | Clubhouse |
| Patio/Porch Features | Covered,Deck,Patio |
| Architectural Style | Contemporary/Modern |
| Pool Features | Association |
| Security Features | Controlled Access |
| Construction Materials | Brick,Stucco |
| Year Built | 2026 |
| Stories Count | 1 |
| Levels | One |
| Property Subtype | Detached |
| Tax Year | 2025 |
| Community Features | Master Planned Community,Curbs,Golf |
| Assoc Fee Paid Per | Annually |
| County | Montgomery |
| New Construction | true |
| Property Type | Residential |
| Association Amenities | Basketball Court,Boat Dock,Boat Ramp,Clubhouse,Sport Court,Dog Park,Golf Course,Picnic Area,Playground,Pickleball,Park,Pool,Security,Tennis Court(s),Trash,Guard |
| HOA | true |
| Attached Garage | true |
| Energy Efficient | Appliances,Thermostat |
| Subdivision Name | Bentwater 05 |
| Garage Y/N | true |
| Green Indoor Air Quality | Ventilation |
| Total Rooms | 14 |
| Full Baths | 3 |
| Status | Active |
| Directions | 1-45 North to FM 1097, Follow FM 1097 westbound to Bentwater Dr (approx. 9 miles), turn left to enter into East Gate on Bentwater Dr., continue on Bentwater Dr, |
| ModificationTimestamp | 2026-09-20T19:42:51.627-00:00 |
| High School | MONTGOMERY HIGH SCHOOL |
| City | Montgomery |
| Disclosures | Municipal Utility District Disclosure |
| Association Name | Bentwater POA |
| High School District | 37 - Montgomery |
| MLS Area | 39 |
| Lot Size Units | Square Feet |
| Elementary School | LINCOLN ELEMENTARY SCHOOL (MONTGOMERY) |
| Tax Annual Amount | 386 |
| Middle/Junior High School | MONTGOMERY JUNIOR HIGH SCHOOL |
| Property Condition | New Construction |
| MLS Area Minor | Lake Conroe Area |
| Lease Considered Y/N | false |
| Builder Name | Dhameliya |
| Standard Status | Active |
| Middle/Junior School District | 37 - Montgomery |
| Elementary School District | 37 - Montgomery |
| Year Built Source | Builder |
| PostalCity | Montgomery |
| Legal Description | S261505 - BENTWATER 05, BLOCK 2, LOT 12 |
Interior Features
| Interior Amenities | Breakfast Bar,Full Bath on Main Level,Kitchen/Family Room Combo,Bath in Primary Bedroom,Pantry,Pot Filler,Walk-In Pantry,Ceiling Fan(s),Programmable Thermostat |
|---|---|
| Flooring | Laminate,Wood |
| Total Fireplaces | 1 |
| Fireplace Features | Electric |
| Air Conditioning Y/N | true |
| Heating Y/N | true |
| Fireplace Y/N | true |
| Half Baths | 1 |
| Total Bedrooms | 4 |
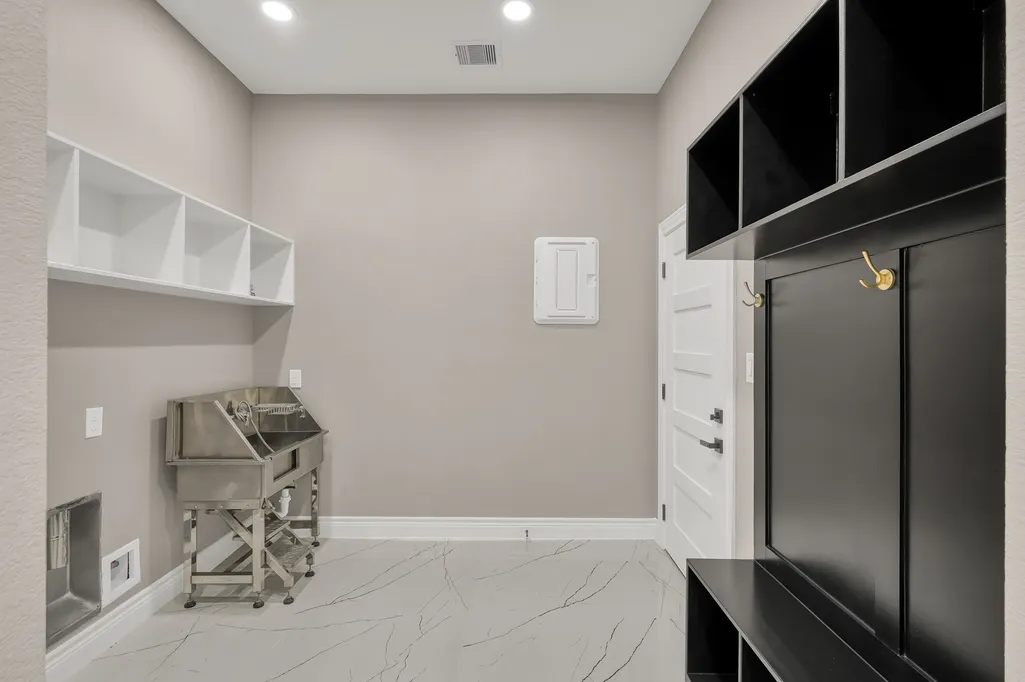
| Room Type | Breakfast Room/Nook,Living Room,Office,Utility Room,Half Bath |
| LivingAreaSource | Appraiser |
| Total Baths | 4 |
Exterior Features
| Exterior Amenities | Covered Patio,Deck,Sprinkler/Irrigation,Paved Driveway,Patio,Tennis Court(s) |
|---|---|
| Fencing | None |
| Parking Features | Attached,Garage |
| Lot Features | Near Golf Course,Subdivision,Pond on Lot |
| Water Source | Public |
| Lot Size Area | 7200 |
| Foundation Details | Slab |
| Building Area Total | 2542 |
| Lot Size Acres | 0.1653 |
| Road Surface Type | Concrete |
| Lot Size Source | Appraiser |
| Private Pool | false |
Amenities
- Foreclosure
- Views
- Short Sale
- New Construction
- Adult 55+
- Lease To Own
- No HOA Fees
- Furnished
- Primary On Main
- Air Conditioning
- Seller Finance
- Green
- Fixer Upper
- Horse
- Golf
- Fireplace
- Deck
- Garage
- Basement
- Pool
Property vs Single Family Average in 77356
Price
Taxes
Year Built
 The information being provided by Houston Association of REALTORS, Inc. is for the consumer's personal, non-commercial use and may not be used for any purpose other than to identify prospective properties consumers may be interested in purchasing. Any information relating to real estate for sale referenced on this web site comes from the Internet Data Exchange (IDX) program of the Houston Association of REALTORS, Inc. This web site may reference real estate listing(s) held by a brokerage firm other
