








Address
11000 Ashleigh Place, Beaumont, TX
Price
$ 565,000
Property Attributes
- MLS#64238802
- TypeSingle Family
- Listing Status Active
- CountyJefferson
- CityBeaumont
- Area51
- NeighborhoodGilbert Lake Estates Ph III
- Zip77705
- Style
- Year Built1998
- Taxes$ 7258
- Price$ 565,000
- Bedrooms5
- Full Bathrooms3
- Half Bathrooms1
- Sqr Footage3639
- Lot Size0.5069 Acres
Data Source:
Houston Association of REALTORS® (HAR)
Property Description
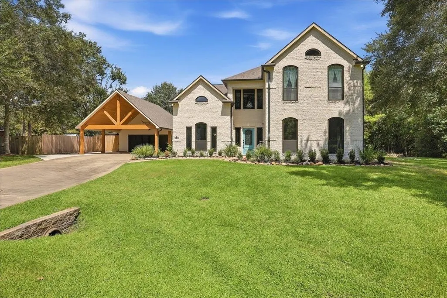
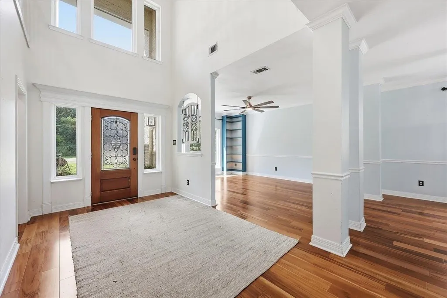
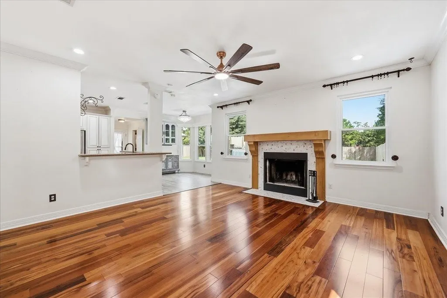
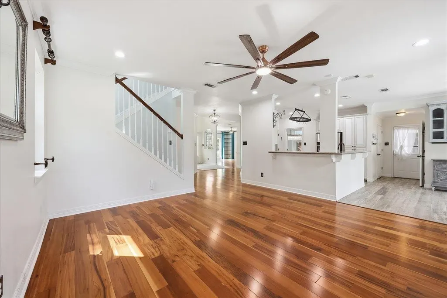
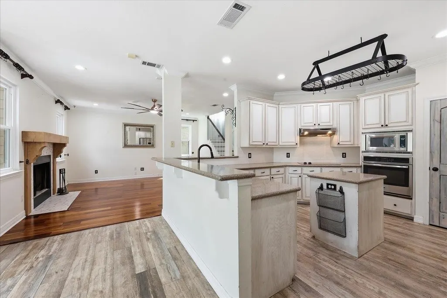
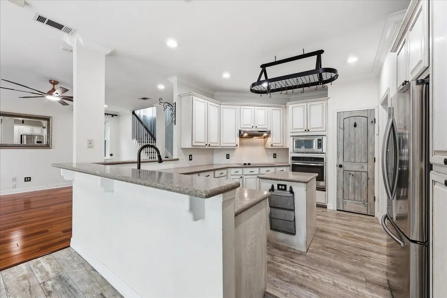
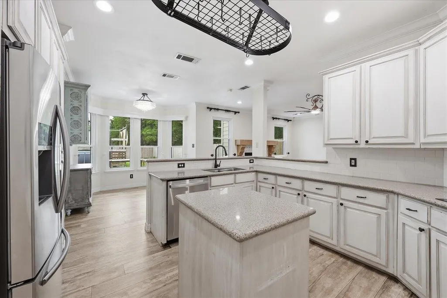
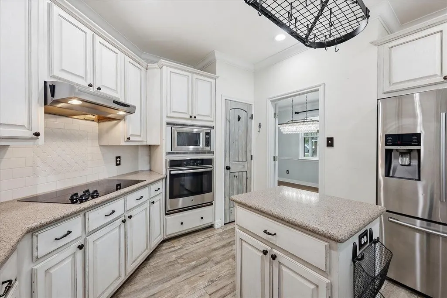
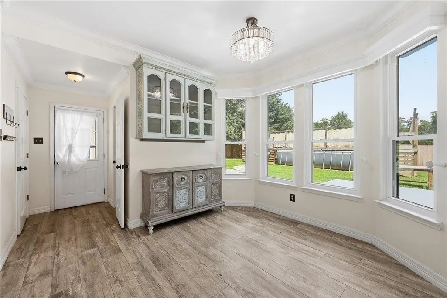
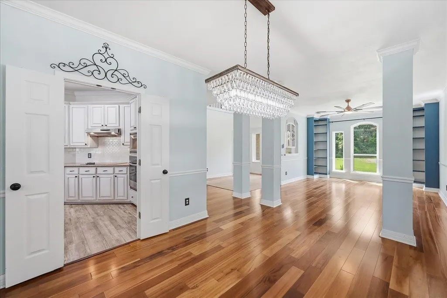
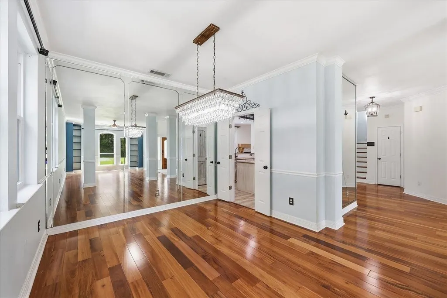
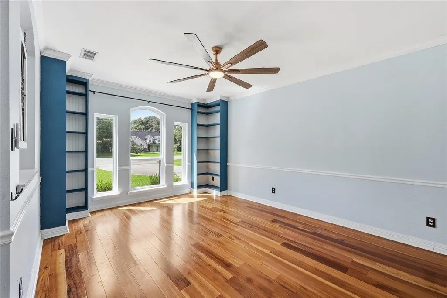
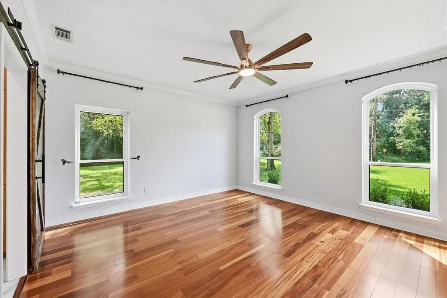
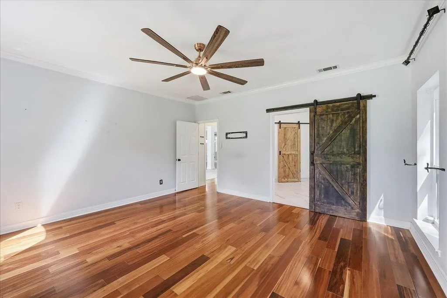
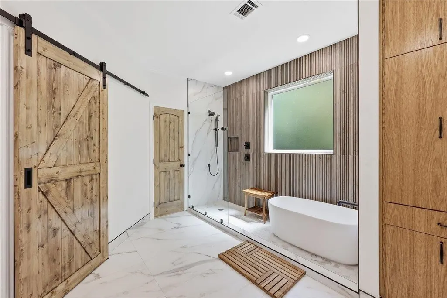
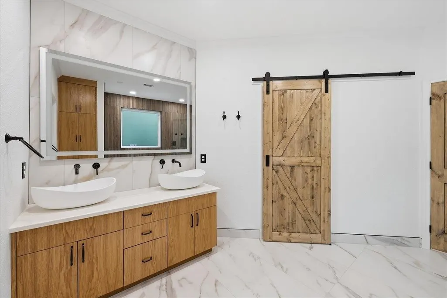
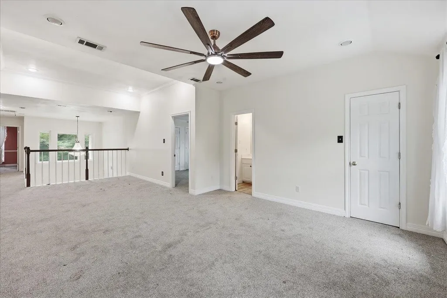
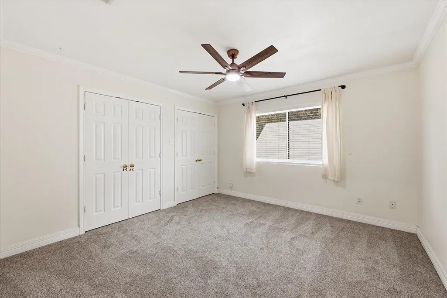
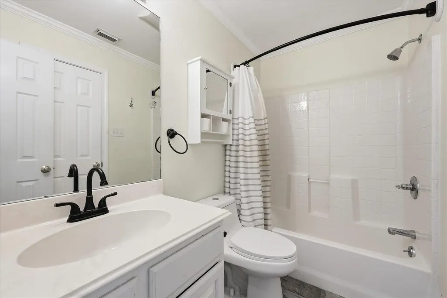
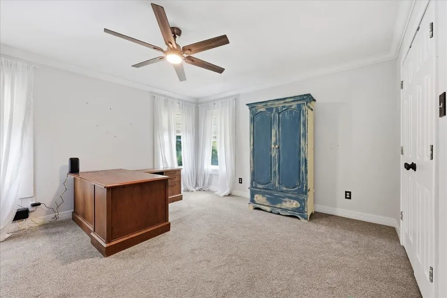
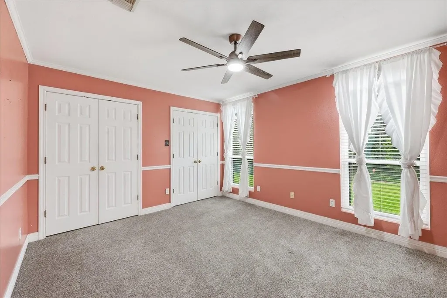
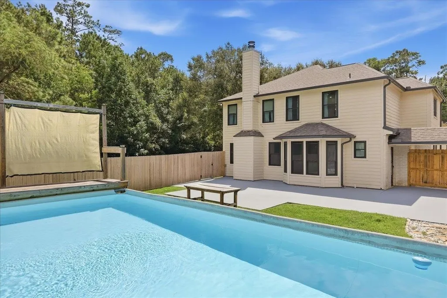
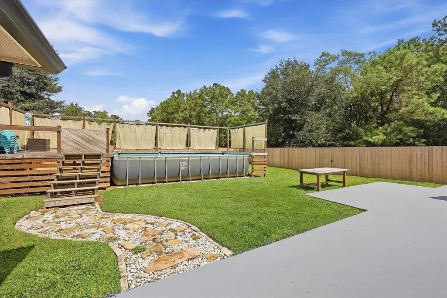
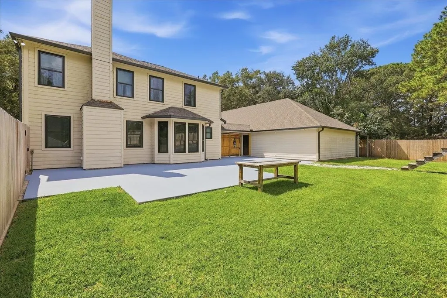
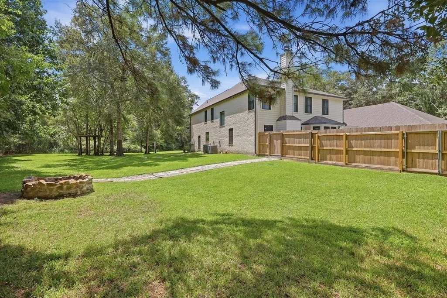
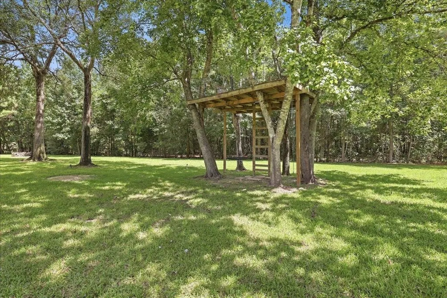
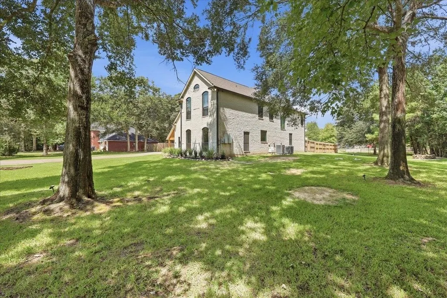
Gorgeous 5 bedroom home located on a cul-de-sac with an above-ground pool sitting on a 1/2 acre. The entryway has soaring ceilings with windows letting in lots of natural light. The living room has a wood-burning fireplace with Douglas Fir mantle. The kitchen features granite counters, bar seating, island, pantry, electric stovetop & wall oven plus the fridge stays! There is also a formal dining room plus breakfast nook. The main areas have engineered hardwood flooring with the kitchen/bathrooms having tile. Primary bedroom is downstairs & sports a luxurious custom en-suite bathroom with white oak cabinets, double sinks & an enclosed wet room plus walk in closet. Upstairs is a large second living room/game room plus four bedrooms & 2 baths upstairs. Outdoors is an above-ground pool with decking installed in 2025, covered storage area & path to a firepit. Recent updates: Roof, carport, fence, gutters & windows replaced 4/26, & the primary bathroom is newer. NO FLOODING per sellers.
| Elementary School | Middle School | High School |
|---|---|---|
| HAMSHIRE-FANNETT ELEMENTARY SCHOOL Elementary School | HAMSHIRE-FANNETT MIDDLE SCHOOL Middle School | HAMSHIRE-FANNETT HIGH SCHOOL High School |
| Price History | |
|---|---|
| 9/14/2026 | Listed $565,000 |
General Features
| Country | US |
|---|---|
| Sewer | Other,Aerobic Septic |
| Heating | Central,Electric |
| Cooling | Central Air,Electric |
| Roof | Composition |
| Appliances | Dishwasher,Electric Cooktop,Electric Oven,Disposal,Microwave |
| Garage Spaces | 2 |
| Patio/Porch Features | Deck,Patio,Porch |
| Architectural Style | Other |
| Pool Features | Above Ground |
| Construction Materials | Brick,Other |
| Year Built | 1998 |
| Levels | One and One Half |
| Property Subtype | Detached |
| Tax Year | 2026 |
| County | Jefferson |
| New Construction | false |
| Property Type | Residential |
| Attached Garage | false |
| Subdivision Name | Gilbert Lake Estates Ph III |
| Garage Y/N | true |
| Total Rooms | 10 |
| Full Baths | 3 |
| Status | Active |
| Directions | From US96 take exit 838 for FM 365 turn left on Greenwood PL, turn left onto Greenwood PL, turn left onto Ashleigh. |
| ModificationTimestamp | 2026-09-21T18:08:49.283-00:00 |
| High School | HAMSHIRE-FANNETT HIGH SCHOOL |
| City | Beaumont |
| Disclosures | Other |
| High School District | 110 - Hamshire-Fannett |
| MLS Area | 51 |
| Lot Size Units | Square Feet |
| Carport Spaces | 2 |
| Carport Y/N | true |
| Elementary School | HAMSHIRE-FANNETT ELEMENTARY SCHOOL |
| Tax Annual Amount | 7258 |
| Middle/Junior High School | HAMSHIRE-FANNETT MIDDLE SCHOOL |
| Lease Considered Y/N | false |
| Standard Status | Active |
| Occupancy Type | Vacant |
| Middle/Junior School District | 110 - Hamshire-Fannett |
| Elementary School District | 110 - Hamshire-Fannett |
| Year Built Source | Public Records |
| PostalCity | Beaumont |
| Legal Description | GILBERT LAKE ESTATES PHASE III LT 1 BLK 12 |
Interior Features
| Interior Amenities | Breakfast Bar,Double Vanity,Kitchen Island,Main Level Primary,Pantry,Soaking Tub,Separate Shower,Tub Shower,Walk-In Closet(s) |
|---|---|
| Flooring | Carpet,Tile,Wood |
| Total Fireplaces | 1 |
| Fireplace Features | Wood Burning |
| Air Conditioning Y/N | true |
| Heating Y/N | true |
| Window Features | Storm Window(s) |
| Fireplace Y/N | true |
| Half Baths | 1 |
| Laundry Features | Washer Hookup,Electric Dryer Hookup |
| Total Bedrooms | 5 |
| Room Type | Breakfast Room/Nook,Den,Game Room,Living Room,Utility Room |
| LivingAreaSource | Appraiser |
| Total Baths | 4 |
Exterior Features
| Exterior Amenities | Deck,Fully Fenced,Porch,Patio |
|---|---|
| Parking Features | Detached Carport,Detached,Garage,Garage Door Opener |
| Lot Features | Other |
| Water Source | Other |
| Lot Size Area | 22079 |
| Foundation Details | Slab |
| Building Area Total | 3639 |
| Lot Size Acres | 0.5069 |
| Lot Size Source | Appraiser |
| Private Pool | true |
Amenities
- Foreclosure
- Views
- Short Sale
- New Construction
- Adult 55+
- Lease To Own
- No HOA Fees
- Furnished
- Primary On Main
- Air Conditioning
- Seller Finance
- Green
- Fixer Upper
- Horse
- Golf
- Fireplace
- Deck
- Garage
- Basement
- Pool
Property vs Single Family Average in 77705
Price
Taxes
Year Built
 The information being provided by Houston Association of REALTORS, Inc. is for the consumer's personal, non-commercial use and may not be used for any purpose other than to identify prospective properties consumers may be interested in purchasing. Any information relating to real estate for sale referenced on this web site comes from the Internet Data Exchange (IDX) program of the Houston Association of REALTORS, Inc. This web site may reference real estate listing(s) held by a brokerage firm other
