
Water Views

Address
26118 Bay Breeze Drive, Galveston, TX
Price
$ 1,550,000
Property Attributes
- MLS#46462619
- TypeSingle Family
- Listing Status Active
- CountyGalveston
- CityGalveston
- Area33 West End
- NeighborhoodPointe West Sec 3-C 2007
- Zip77554
- Style
- Year Built2022
- Taxes$ 18154
- Price$ 1,550,000
- Bedrooms5
- Full Bathrooms4
- Half Bathrooms2
- Sqr Footage3176
- Lot Size0.4039 Acres
Data Source:
Houston Association of REALTORS® (HAR)
Property Description
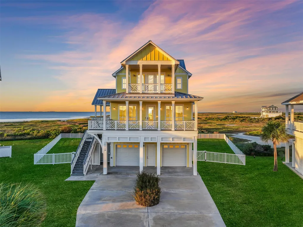
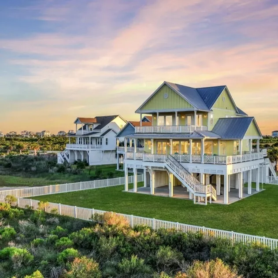
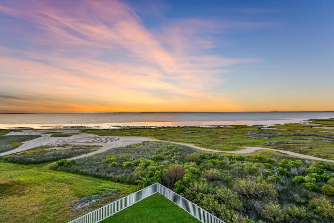
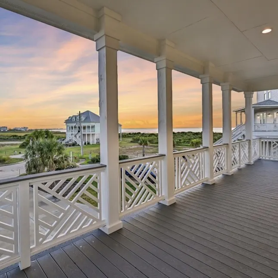
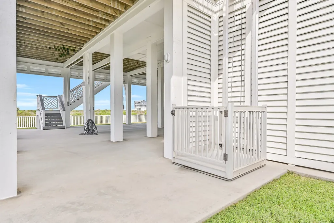
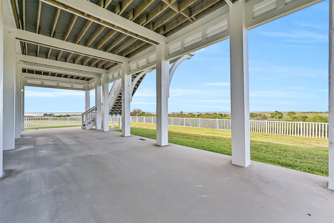
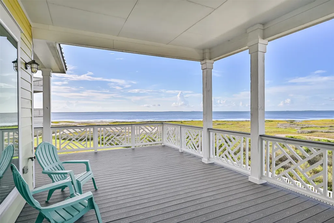
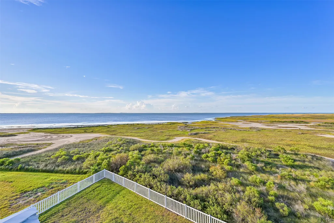
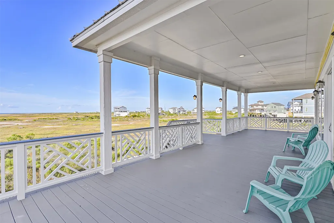
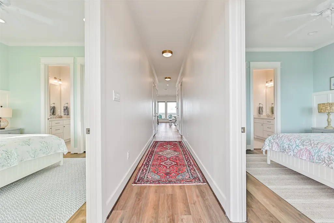
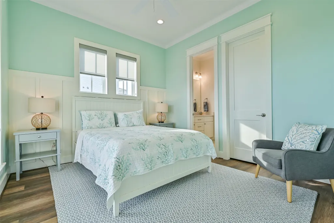
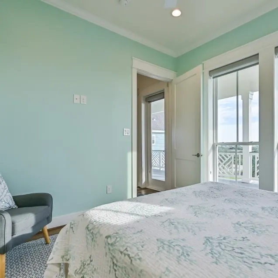
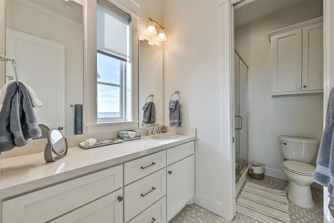
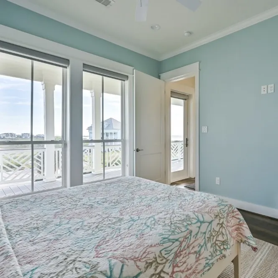
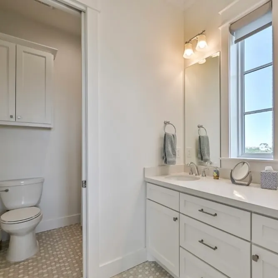
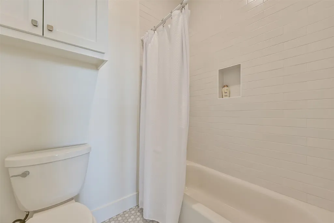
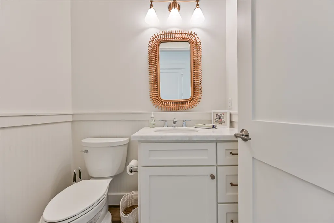
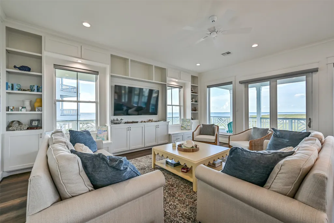
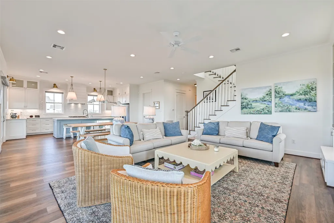
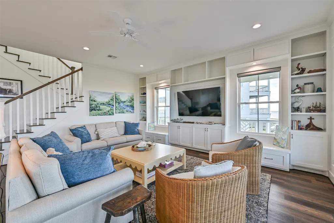
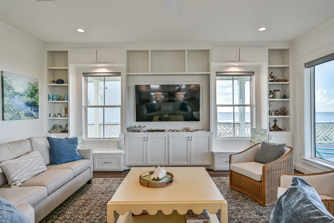
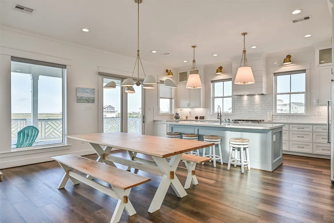
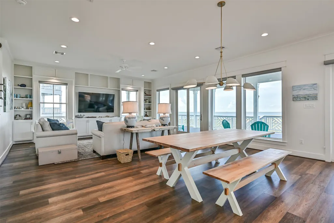
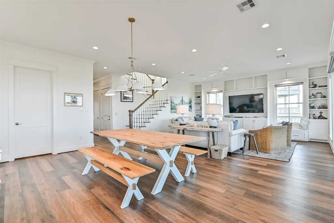
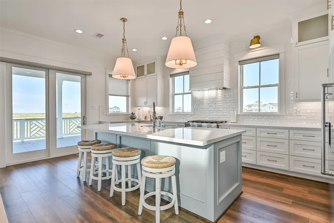
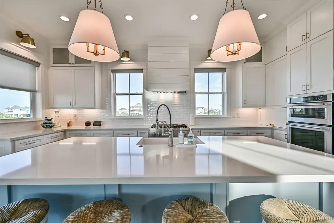
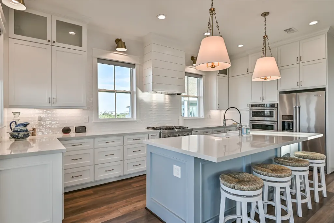
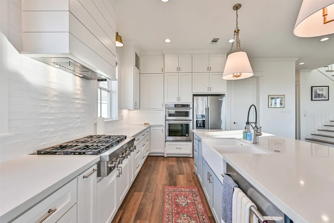
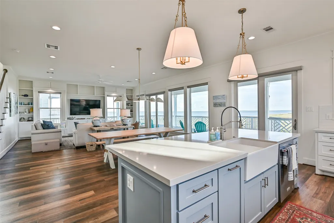
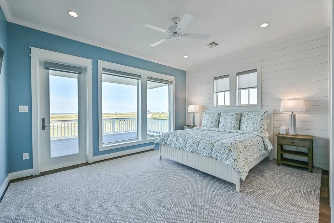
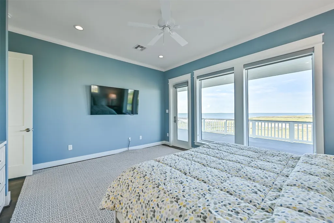
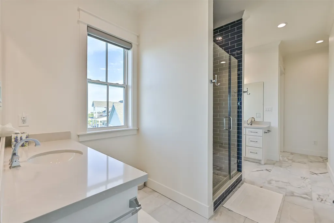
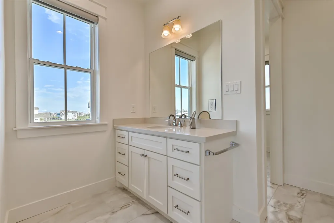
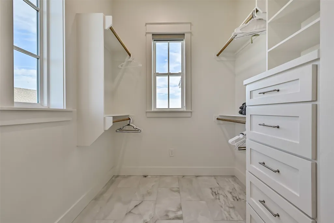
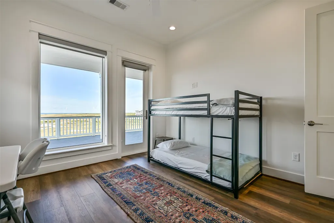
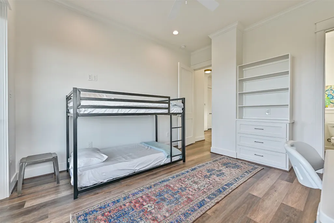
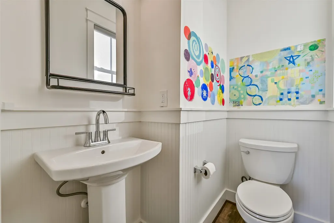
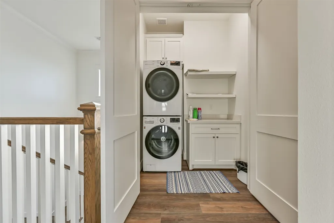
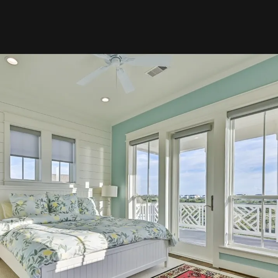
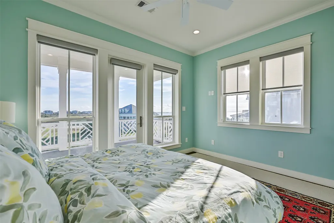
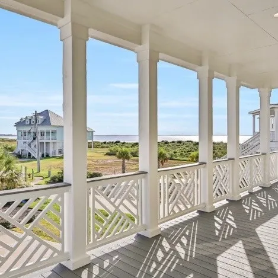
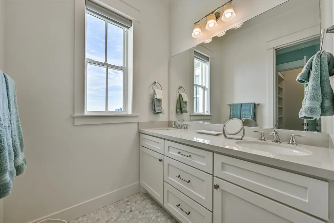
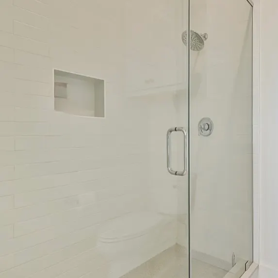
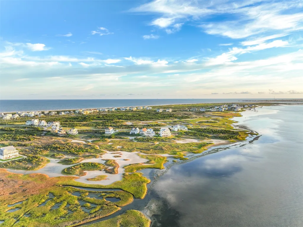
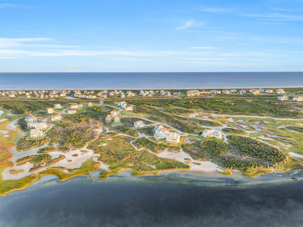
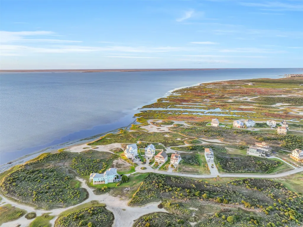
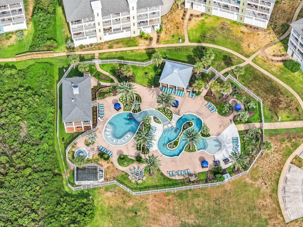
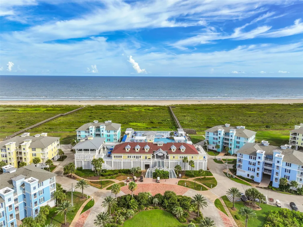
Luxury coastal living awaits in sought-after Pointe West on Galveston’s west end! This newer-construction home backs to protected wetlands with unobstructed bay views and offers exceptional sunrise and sunset vistas from multiple decks on both sides of the home. The open-concept main level features soaring ceilings, walls of windows, a spacious kitchen with large island and walk-in pantry, and abundant natural light. With 5 BR, 4 full baths and 2 half baths, every bedroom offers an ensuite bath. The primary suite is privately located on the 2nd level with stunning bay views and a private balcony. Additional features include a fully fenced yard, durable Trex decking, an elevator shaft on all floors, and a cargo lift to help with groceries & luggage. Never rented! Pointe West resort amenities include an infinity pool, lazy river, clubhouse, restaurant and fitness center. Vacation rentals allowed—ideal for a primary residence, second home or investment! Furnishings are negotiable.
| Elementary School | Middle School | High School |
|---|---|---|
| GISD OPEN ENROLL Elementary School | GISD OPEN ENROLL Middle School | BALL HIGH SCHOOL High School |
| Price History | |
|---|---|
| 9/10/2026 | Listed $1,550,000 |
General Features
| Country | US |
|---|---|
| Sewer | Public Sewer |
| Heating | Central,Electric |
| Cooling | Central Air,Electric |
| Roof | Metal |
| Appliances | Convection Oven,Dishwasher,Disposal,Gas Range,Microwave,Oven,Dryer,Refrigerator,Washer |
| HOA Fee | 990 |
| Garage Spaces | 2 |
| Association Fee Includes | Clubhouse,Common Areas,Recreation Facilities |
| Patio/Porch Features | Balcony,Covered,Deck,Patio |
| Architectural Style | Traditional |
| Pool Features | Association |
| Security Features | Smoke Detector(s) |
| Construction Materials | Cement Siding |
| Year Built | 2022 |
| View | Bay,Water |
| Stories Count | 2 |
| Levels | Two |
| Property Subtype | Detached |
| Tax Year | 2025 |
| Ownership | Full Ownership |
| Waterfront Features | Bayfront,Waterfront |
| Community Features | Community Pool |
| Assoc Fee Paid Per | Quarterly |
| County | Galveston |
| New Construction | false |
| Property Type | Residential |
| Association Amenities | Beach Rights,Basketball Court,Beach Access,Clubhouse,Fitness Center,Maintenance Grounds,Meeting/Banquet/Party Room,Party Room,Picnic Area,Pickleball,Pool,Trail(s),Trash,Guard |
| HOA | true |
| Attached Garage | true |
| Energy Efficient | Doors,Exposure/Shade,HVAC,Thermostat,Windows |
| Subdivision Name | Pointe West Sec 3-C 2007 |
| Facing Direction | Southwest |
| Garage Y/N | true |
| Total Rooms | 15 |
| Full Baths | 4 |
| Status | Active |
| Directions | I45 South to Galveston. Exit 61st st. turn right to Seawall Blvd. Rt on Seawall Blvd. Go approximately 21 miles to Pointe West. Turn rt on Great Blue Herron Dr. Left on Bay Breeze. House is in the cul-de-sac. |
| ModificationTimestamp | 2026-09-10T20:54:11.063-00:00 |
| High School | BALL HIGH SCHOOL |
| City | Galveston |
| Disclosures | Seller Disclosure |
| Association Name | Pointe West POA/Grand Manor Mgmt |
| High School District | 22 - Galveston |
| MLS Area | 33 |
| Lot Size Units | Square Feet |
| Elementary School | GISD OPEN ENROLL |
| Tax Annual Amount | 18154 |
| Middle/Junior High School | GISD OPEN ENROLL |
| MLS Area Minor | West End |
| Lease Considered Y/N | false |
| Builder Name | Tom Tran |
| Standard Status | Active |
| Middle/Junior School District | 22 - Galveston |
| Elementary School District | 22 - Galveston |
| Year Built Source | Owner |
| PostalCity | Galveston |
| Legal Description | POINTE WEST SEC 3-C (2007) ABST 121, LOT 8, ACRES 0.404 |
Interior Features
| Interior Amenities | Breakfast Bar,Balcony,Crown Molding,Double Vanity,Elevator Shaft,En Suite Bathroom,Full Bath on Main Level,High Ceilings,Kitchen Island,Kitchen/Family Room Combo,Bath in Primary Bedroom,Pantry,Self-closing Cabinet Doors,Self-closing Drawers,Separate Shower,TwoBedroomsDown,Tub Shower,Upper Level Primary,Walk-In Pantry,Walk-In Closet(s),Window Treatments |
|---|---|
| Flooring | Plank,Tile,Vinyl |
| Air Conditioning Y/N | true |
| Heating Y/N | true |
| Window Features | Low-Emissivity Windows,Storm Window(s),Window Coverings |
| Fireplace Y/N | false |
| Half Baths | 2 |
| Laundry Features | Washer Hookup,Electric Dryer Hookup,Gas Dryer Hookup |
| Total Bedrooms | 5 |
| Room Type | Living Room,Utility Room,Half Bath |
| LivingAreaSource | Appraiser |
| Total Baths | 6 |
| Bedrooms Possible | 5 |
Exterior Features
| Exterior Amenities | Balcony,Covered Patio,Deck,Fully Fenced,Fence,Sprinkler/Irrigation,Paved Driveway,Patio,Private Yard |
|---|---|
| Fencing | Back Yard |
| Parking Features | Additional Parking,Attached,Driveway,Garage,Garage Door Opener |
| Lot Features | Cleared,Cul-De-Sac,Subdivision,Views,Waterfront,Pond on Lot |
| Water Source | Public |
| Lot Size Area | 17593 |
| Building Area Total | 3176 |
| Lot Size Acres | 0.4039 |
| Road Surface Type | Concrete |
| Lot Size Source | Appraiser |
| Waterfront Y/N | true |
| Door Features | Insulated Doors |
| Private Pool | false |
Amenities
- Foreclosure
- Views
- Short Sale
- New Construction
- Adult 55+
- Lease To Own
- No HOA Fees
- Furnished
- Primary On Main
- Air Conditioning
- Seller Finance
- Green
- Fixer Upper
- Horse
- Golf
- Fireplace
- Deck
- Garage
- Basement
- Pool
Property vs Single Family Average in 77554
Price
Taxes
Year Built
 The information being provided by Houston Association of REALTORS, Inc. is for the consumer's personal, non-commercial use and may not be used for any purpose other than to identify prospective properties consumers may be interested in purchasing. Any information relating to real estate for sale referenced on this web site comes from the Internet Data Exchange (IDX) program of the Houston Association of REALTORS, Inc. This web site may reference real estate listing(s) held by a brokerage firm other
