














Address
7306 Live Oak Circle, Alvin, TX
Price
$ 1,175,000
Property Attributes
- MLS#25494754
- TypeSingle Family
- Listing Status Active
- CountyBrazoria
- CityAlvin
- Area5 Alvin Area
- NeighborhoodWhispering Pines Sub Sec III
- Zip77511
- Style
- Year Built2000
- Taxes$ 17231
- Price$ 1,175,000
- Bedrooms4
- Full Bathrooms4
- Half Bathrooms1
- Sqr Footage4197
- Lot Size3.5 Acres
Data Source:
Houston Association of REALTORS® (HAR)
Property Description
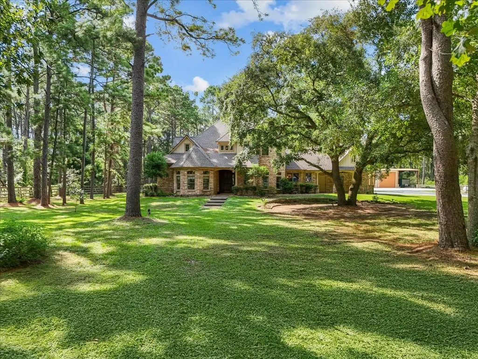
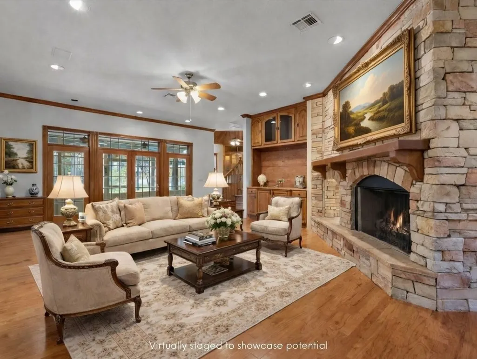
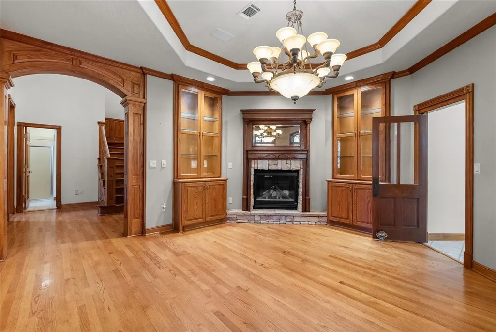
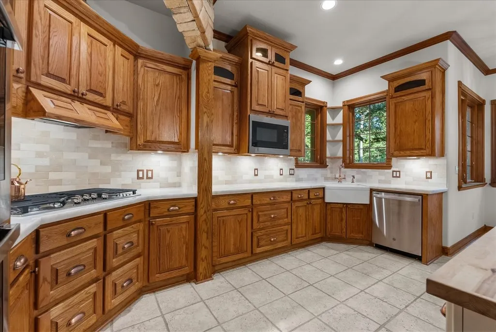
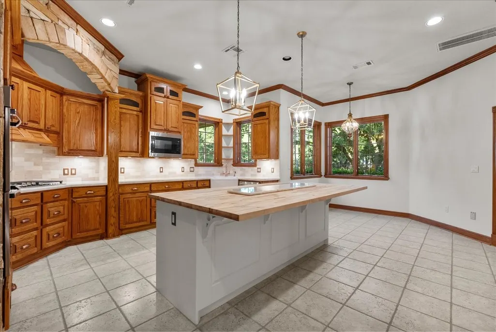
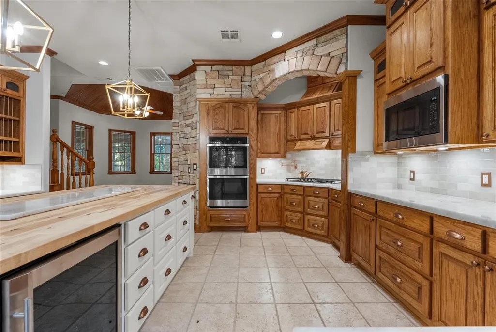
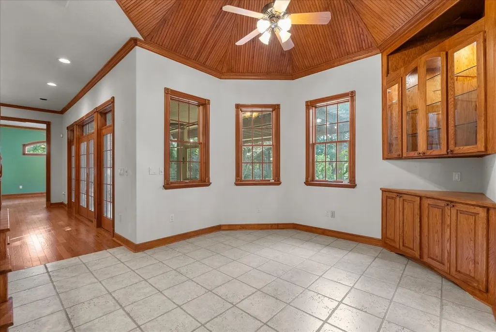
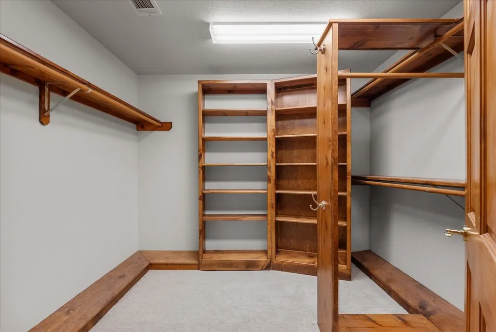
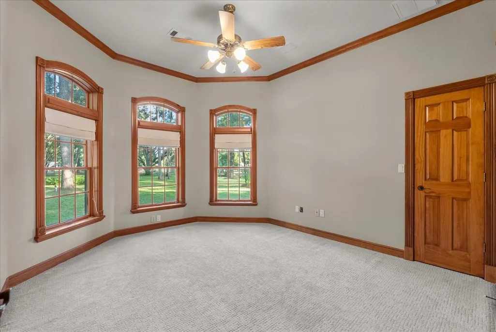
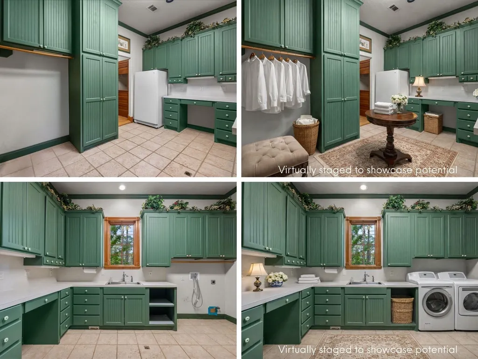
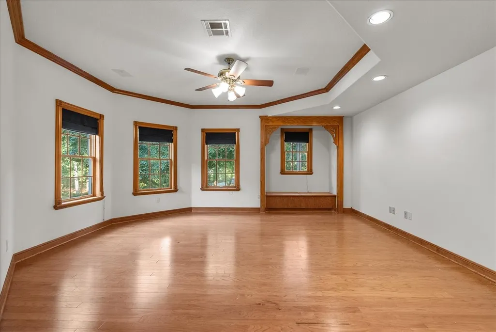
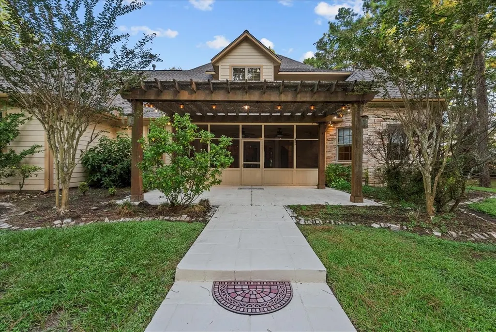
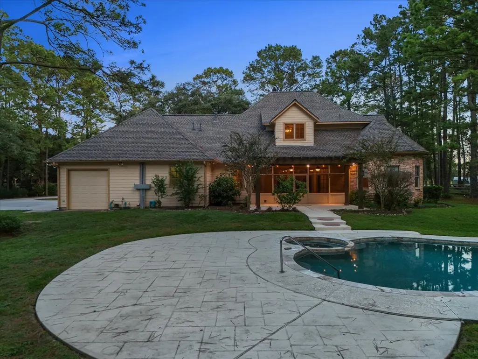
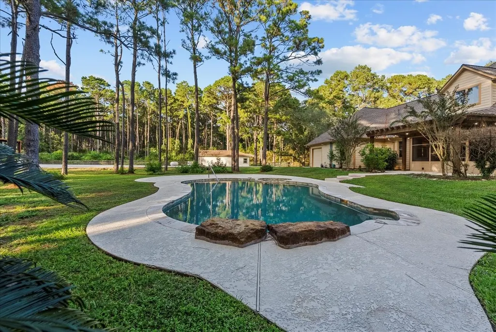
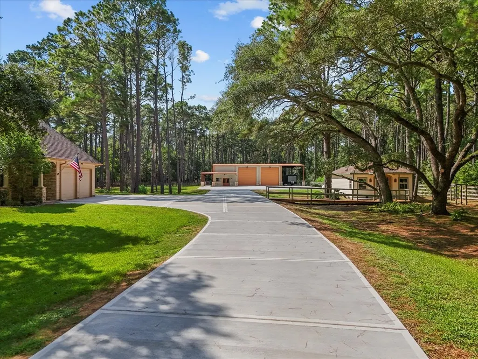
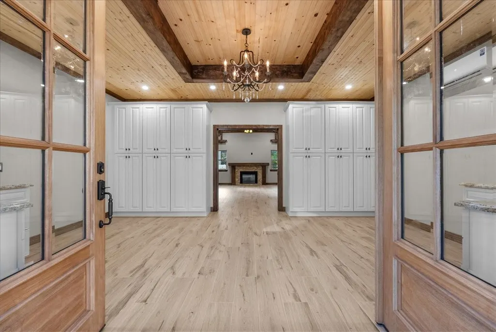
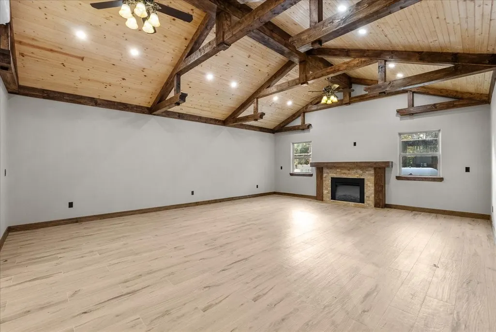
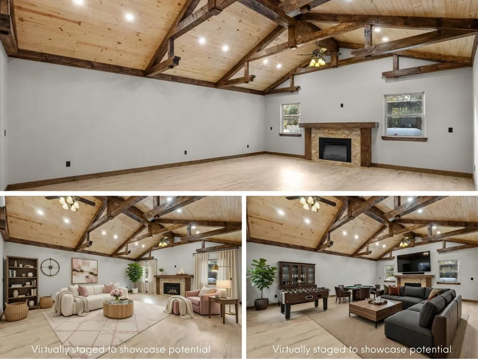
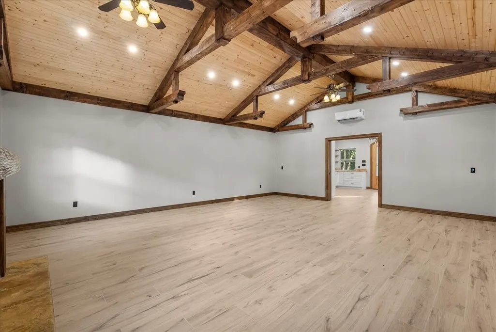
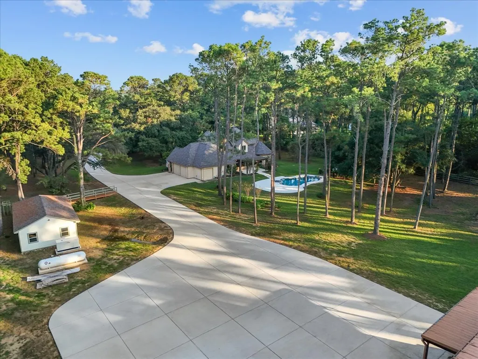
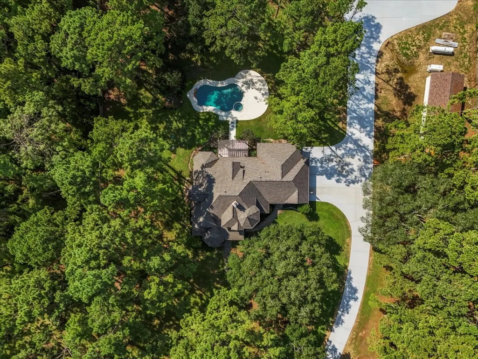
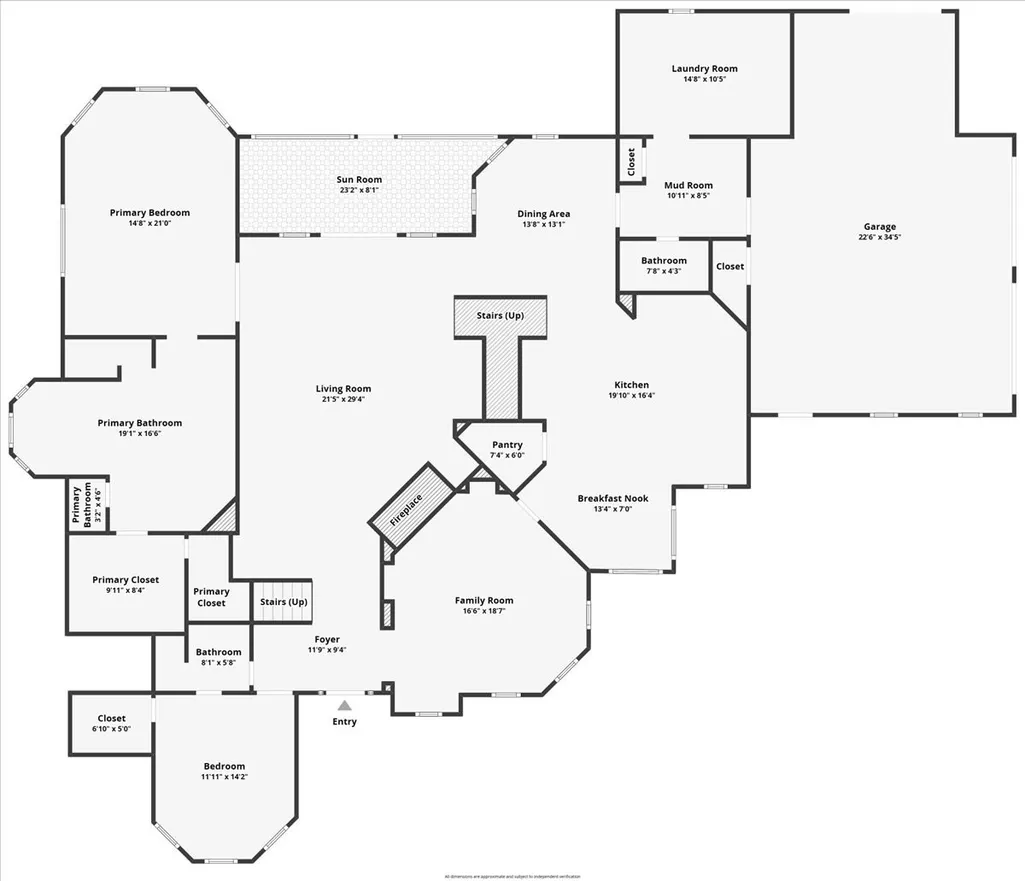
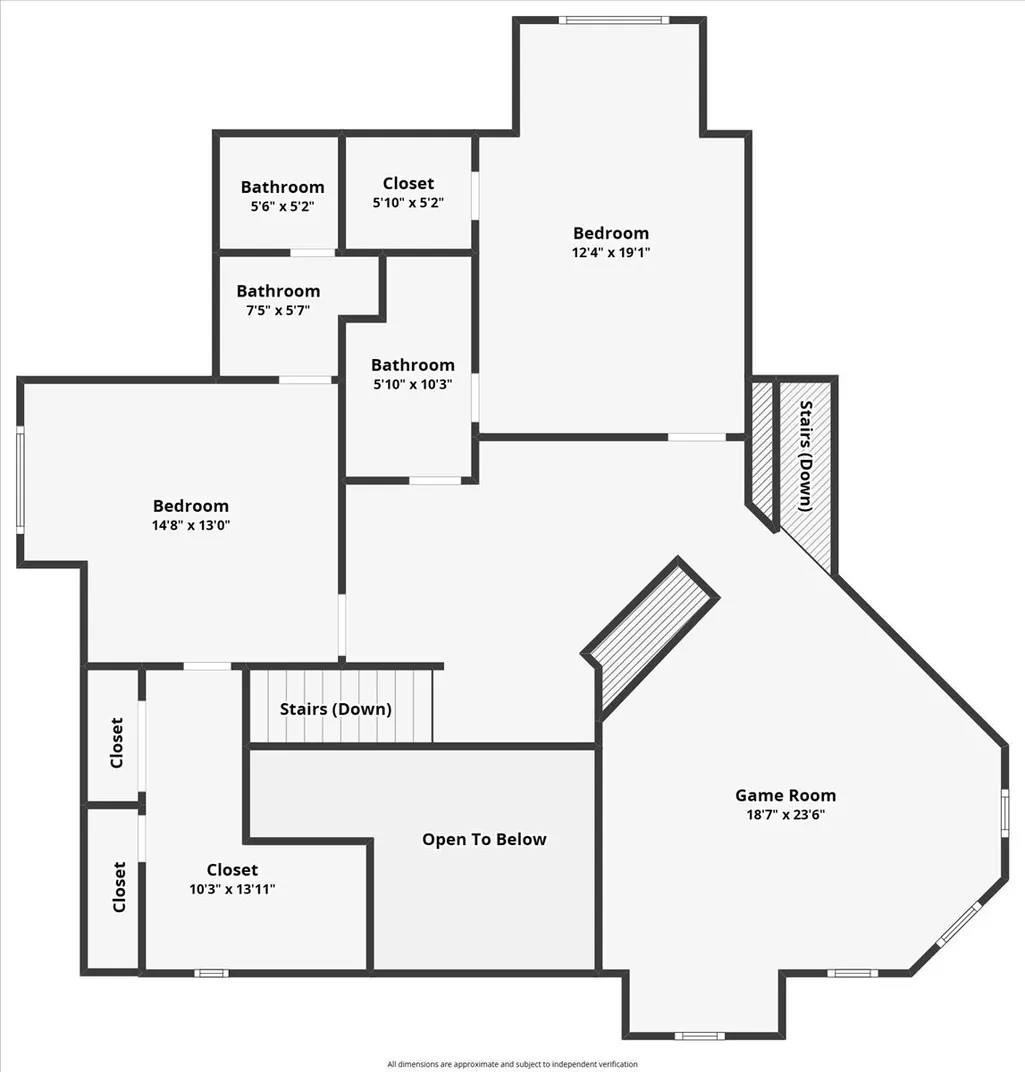
On a cul-de-sac and behind a private gated entrance, this oak-lined 3.5-acre, 4-bedroom, 4.5-bath estate offers exceptional space and versatility. A newly poured drive leads past manicured lawns, a sparkling pool, a 50x60 workshop (3,000 sqft with A/C) w/ RV setup, and an 820 sqft detached studio with fireplace-ideal for a home office, art studio, gatherings, or home-based business. The 4,164 sqft home showcases antique salvaged doors, custom details, updated finishes, and a functional, well-designed layout. The living room features a dramatic stone fireplace and built-ins, while the kitchen offers expansive prep space, abundant storage, gas range, and wine fridge. Downstairs includes a flexible bedroom or study with full bath and a private owner’s suite with spa-style bath and oversized walk-in closet. Upstairs offers spacious secondary bedrooms with Jack-and-Jill baths and a large bonus room. Generac whole-home generator conveys. See Additional Details in Documents.
| Elementary School | Middle School | High School |
|---|---|---|
| WALT DISNEY ELEMENTARY SCHOOL Elementary School | ALVIN JUNIOR HIGH SCHOOL Middle School | ALVIN HIGH SCHOOL High School |
| Price History | |
|---|---|
| 6/29/2026 | Listed $1,275,000 |
| 8/4/2026 | 8$1,175,000 |
General Features
| Country | US |
|---|---|
| Sewer | Septic Tank |
| Heating | Propane |
| Cooling | Central Air,Electric |
| Roof | Composition |
| Appliances | Double Oven,Dishwasher,Disposal,Gas Oven,Gas Range,Microwave,Wine Refrigerator |
| Garage Spaces | 2 |
| Patio/Porch Features | Covered,Deck,Patio,Porch,Screened |
| Architectural Style | Traditional |
| Pool Features | Gunite |
| Security Features | Smoke Detector(s) |
| Construction Materials | Cement Siding,Stone,Wood Siding |
| Year Built | 2000 |
| Stories Count | 2 |
| Levels | Two |
| Property Subtype | Detached |
| Tax Year | 2024 |
| County | Brazoria |
| New Construction | false |
| Property Type | Residential |
| Attached Garage | true |
| Energy Efficient | Radiant Attic Barrier,HVAC,Thermostat |
| Subdivision Name | Whispering Pines Sub Sec III |
| Garage Y/N | true |
| Other Structures | Workshop |
| Total Rooms | 11 |
| Full Baths | 4 |
| Status | Active |
| Directions | From Hwy 6: head south on 35 to Pine drive - take a left onto Pine drive - left onto Live Oak Circle - house on the left with black gate. |
| ModificationTimestamp | 2026-09-21T18:11:41.503-00:00 |
| High School | ALVIN HIGH SCHOOL |
| City | Alvin |
| High School District | 3 - Alvin |
| MLS Area | 5 |
| Lot Size Units | Square Feet |
| Carport Spaces | 1 |
| Carport Y/N | true |
| Spa Features | Hot Tub |
| Elementary School | WALT DISNEY ELEMENTARY SCHOOL |
| Tax Annual Amount | 17231 |
| Middle/Junior High School | ALVIN JUNIOR HIGH SCHOOL |
| MLS Area Minor | Alvin Area |
| Lease Considered Y/N | false |
| Virtual Tour | https://helloclearlake.com/7306-live-oak |
| Standard Status | Active |
| Middle/Junior School District | 3 - Alvin |
| Elementary School District | 3 - Alvin |
| Year Built Source | Public Records |
| Virtual Tour | https://profocusrealestatemedia.hd.pics/7306-Live-Oak-Cir |
| PostalCity | Alvin |
| Legal Description | WHISPERING PINES SUB SEC III (A0037 S F AUSTIN) BLK 1 LOT 10 |
Interior Features
| Interior Amenities | Crown Molding,Central Vacuum,Entrance Foyer,Granite Counters,Multiple Staircases,Wired for Sound,Window Treatments,Programmable Thermostat |
|---|---|
| Flooring | Carpet,Tile,Wood |
| Total Fireplaces | 3 |
| Fireplace Features | Electric,Gas Log |
| Air Conditioning Y/N | true |
| Heating Y/N | true |
| Window Features | Window Coverings |
| Fireplace Y/N | true |
| Half Baths | 1 |
| Laundry Features | Washer Hookup,Electric Dryer Hookup |
| Total Bedrooms | 4 |
| LivingAreaSource | Appraiser |
| Total Baths | 5 |
Exterior Features
| Exterior Amenities | Covered Patio,Enclosed Porch,Fully Fenced,Hot Tub/Spa,Sprinkler/Irrigation,Paved Driveway,Porch,Patio |
|---|---|
| Parking Features | Attached Carport,Additional Parking,Attached,Boat,Electric Gate,Garage,Garage Door Opener,RV Access/Parking,Workshop in Garage |
| Lot Features | Cul-De-Sac |
| Water Source | Private,Well |
| Lot Size Area | 152460 |
| Foundation Details | Slab |
| Spa | true |
| Building Area Total | 4197 |
| Lot Size Acres | 3.5 |
| Road Surface Type | Concrete |
| Lot Size Source | Appraiser |
| Private Pool | true |
Amenities
- Foreclosure
- Views
- Short Sale
- New Construction
- Adult 55+
- Lease To Own
- No HOA Fees
- Furnished
- Primary On Main
- Air Conditioning
- Seller Finance
- Green
- Fixer Upper
- Horse
- Golf
- Fireplace
- Deck
- Garage
- Basement
- Pool
Property vs Single Family Average in 77511
Price
Taxes
Year Built
 The information being provided by Houston Association of REALTORS, Inc. is for the consumer's personal, non-commercial use and may not be used for any purpose other than to identify prospective properties consumers may be interested in purchasing. Any information relating to real estate for sale referenced on this web site comes from the Internet Data Exchange (IDX) program of the Houston Association of REALTORS, Inc. This web site may reference real estate listing(s) held by a brokerage firm other
