

















Address
9130 Bear Creek Drive, Kountze, TX
Price
$ 1,250,000
Property Attributes
- MLS#23155203
- TypeSingle Family
- Listing Status Active
- CountyHardin
- CityKountze
- Area49
- NeighborhoodBear Creek Estate Sec 1
- Zip77625
- Style
- Year Built2020
- Taxes$ 11599
- Price$ 1,250,000
- Bedrooms4
- Full Bathrooms4
- Half Bathrooms1
- Sqr Footage4477
- Lot Size5 Acres
Data Source:
Houston Association of REALTORS® (HAR)
Property Description
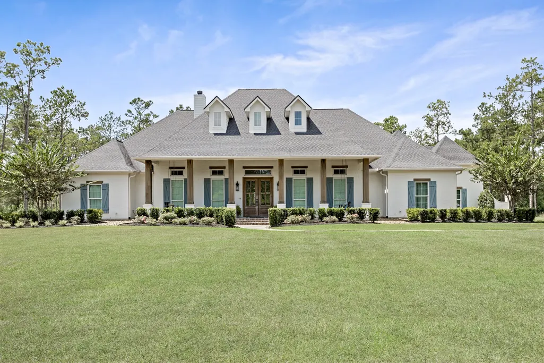
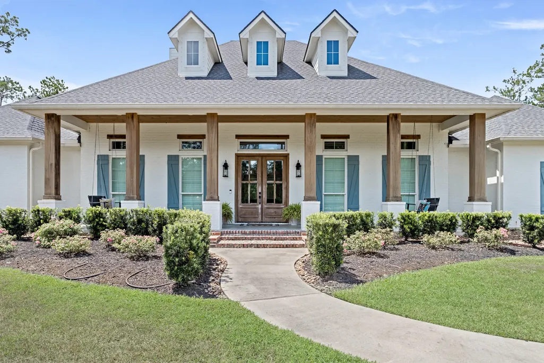
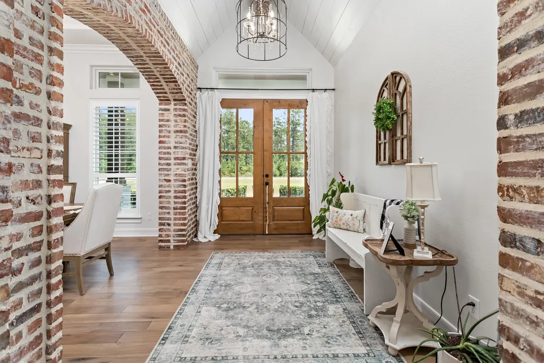
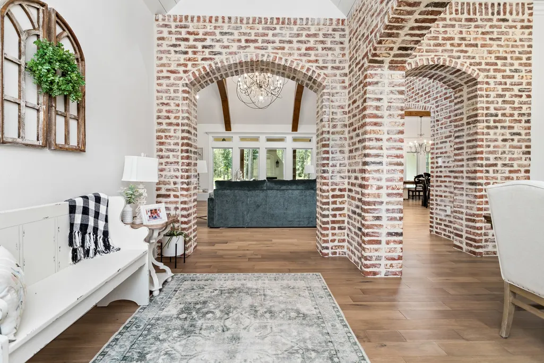
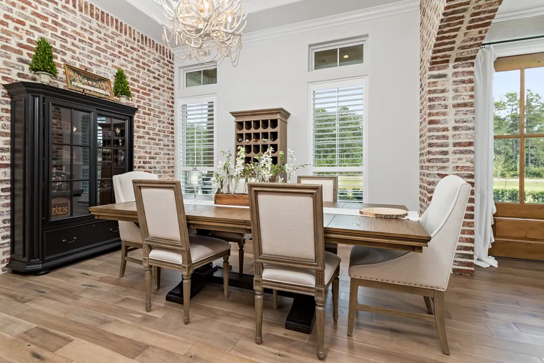
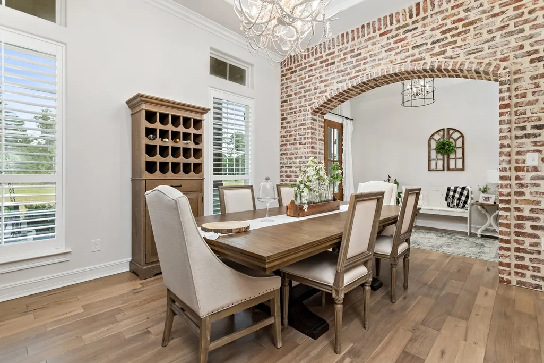
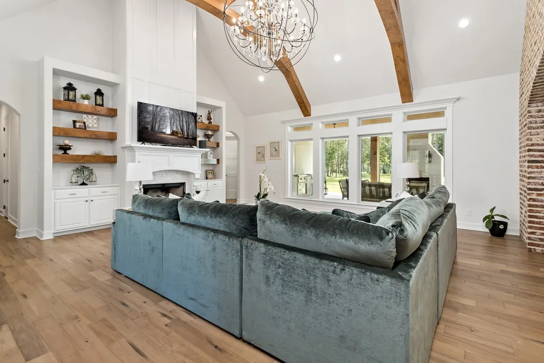
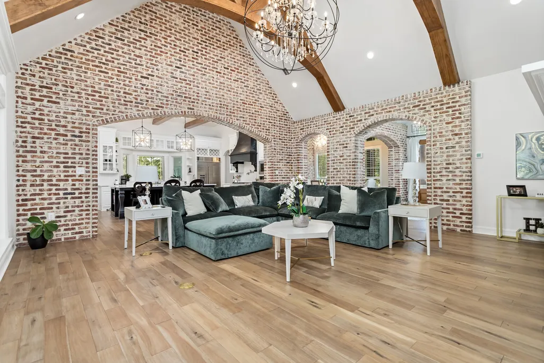
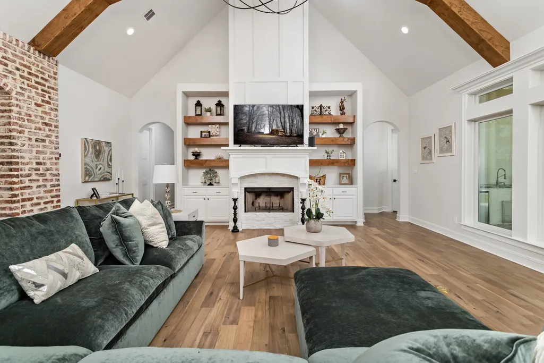
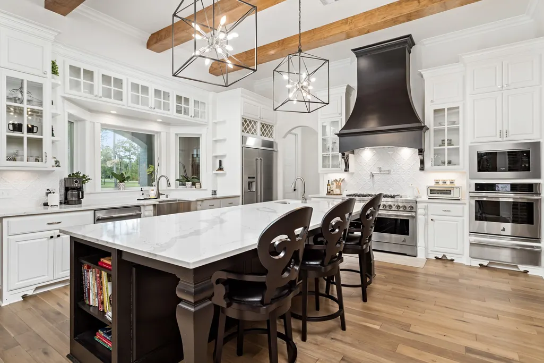
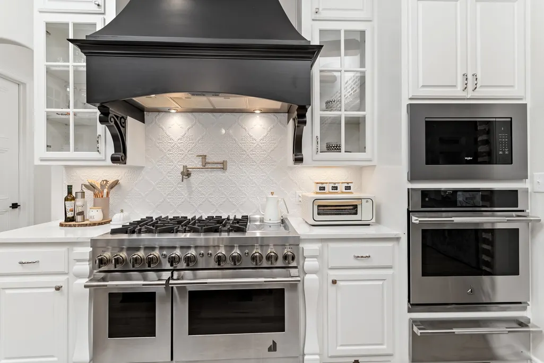
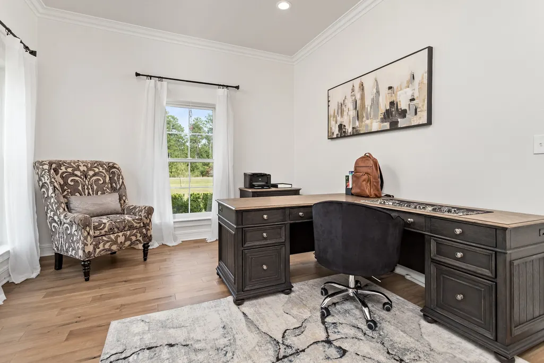
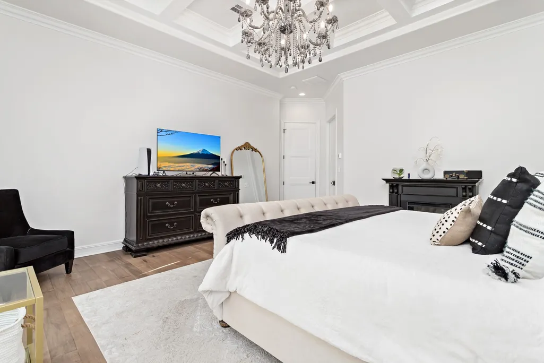
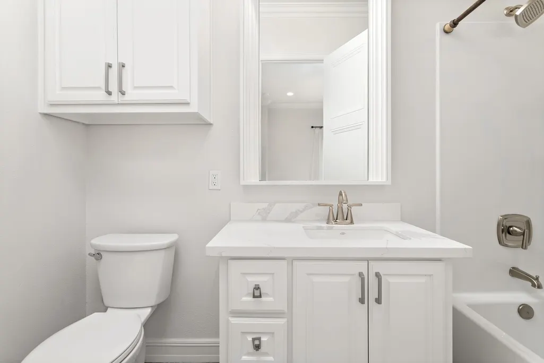
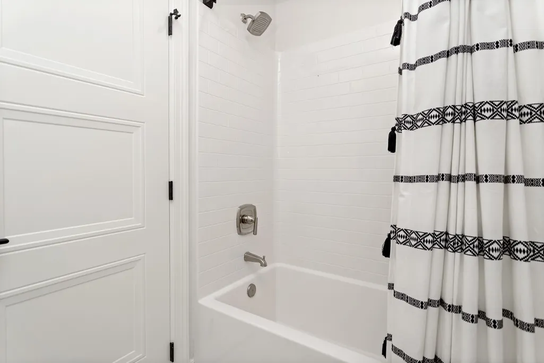
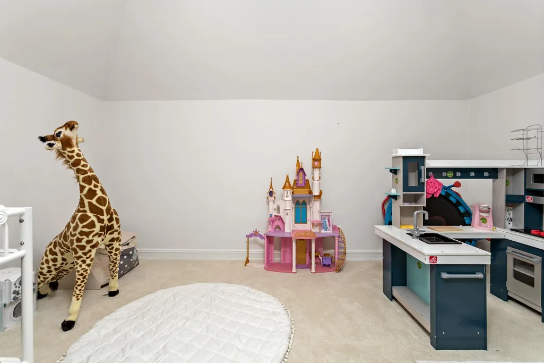
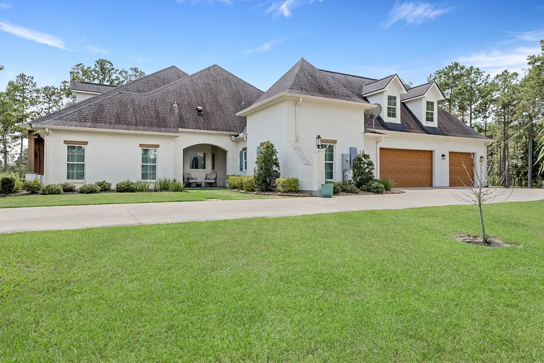
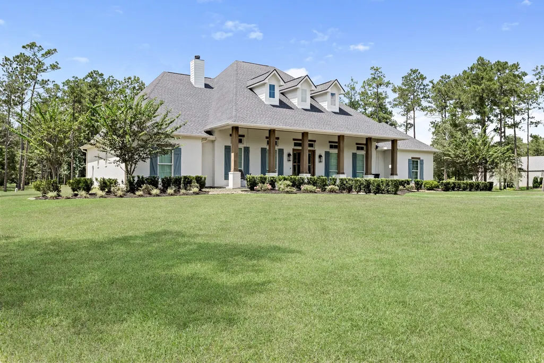
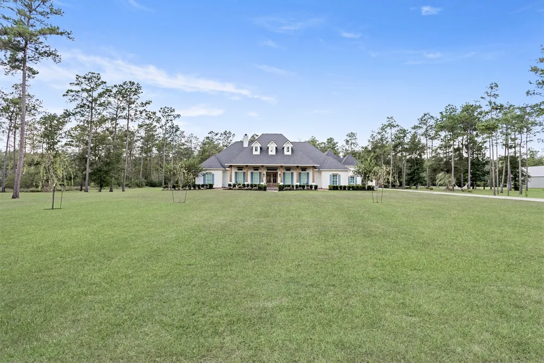
A truly exceptional Modern French Country House perfectly placed on 5 estate acres. Highlighted by the beautiful landscaping & trees. Once inside you see alluring spaces throughout. This is the quintessential example of vintage & modern design; that showcases the outstanding architectural details crafted within this house. Vaulted ceiling entry, brick eyebrows, Dining room has 12 ft. ceiling. Living Room has a vaulted ceiling with beautiful wood beam trusses. Kitchen features 12 ft. beamed ceiling, large work island with sink, commercial style appliances, 6 burner gas stovetop with cooks water tap, 3 ovens, microwave & warming drawer, embossed tile backsplash, large pantry & bay window at sink. Top cabinets have glass doors fronts at each side of sink. Primary bath has a large soaking tub, shower with dual shower heads, his & her vanities, 2 large closets with built ins. House features game room, guest suite, study/office. This home is perfect for entertaining or family gatherings.
| Elementary School | Middle School | High School |
|---|---|---|
| SOUR LAKE ELEMENTARY SCHOOL Elementary School | HENDERSON MIDDLE SCHOOL (HARDIN JEFFERSON) Middle School | HARDIN-JEFFERSON HIGH SCHOOL High School |
| Price History | |
|---|---|
| 9/18/2026 | Listed $1,250,000 |
General Features
| Country | US |
|---|---|
| Sewer | Aerobic Septic |
| Heating | Central,Electric |
| Cooling | Central Air,Electric |
| Roof | Composition |
| Appliances | Double Oven,Dishwasher,Disposal,Gas Range,Microwave,Instant Hot Water,Refrigerator,Water Softener Owned,Tankless Water Heater |
| Garage Spaces | 3 |
| Patio/Porch Features | Covered,Deck,Patio,Porch |
| Architectural Style | French Provincial |
| Construction Materials | Brick,Cement Siding |
| Year Built | 2020 |
| Levels | One and One Half |
| Property Subtype | Detached |
| Tax Year | 2025 |
| County | Hardin |
| New Construction | false |
| Property Type | Residential |
| Attached Garage | true |
| Energy Efficient | Water Heater |
| Subdivision Name | Bear Creek Estate Sec 1 |
| Garage Y/N | true |
| Total Rooms | 9 |
| Full Baths | 4 |
| Status | Active |
| Directions | FROM HWY 69 IN LUMBERTON TURN WEST ON TO HWY 421, approximately SIX MILES ON RIGHT BEAR CREEK ENTRANCES, TAKE SECOND ENTRANCE, BEAR CREEK DR., HOUSE ON LEFT. BEFORE CUL DE SAC. |
| ModificationTimestamp | 2026-09-19T09:04:19.420-00:00 |
| High School | HARDIN-JEFFERSON HIGH SCHOOL |
| City | Kountze |
| Disclosures | Other |
| High School District | 163 - Hardin-Jefferson |
| MLS Area | 49 |
| Lot Size Units | Square Feet |
| Carport Y/N | false |
| Elementary School | SOUR LAKE ELEMENTARY SCHOOL |
| Tax Annual Amount | 11599 |
| Middle/Junior High School | HENDERSON MIDDLE SCHOOL (HARDIN JEFFERSON) |
| Lease Considered Y/N | false |
| Standard Status | Active |
| Middle/Junior School District | 163 - Hardin-Jefferson |
| Elementary School District | 163 - Hardin-Jefferson |
| Year Built Source | Public Records |
| PostalCity | Kountze |
| Legal Description | S05434 BEAR CREEK EST BLK 1 , LOT 15 , ACRES 5.0 |
Interior Features
| Interior Amenities | All Bedrooms Down,Breakfast Bar,Butler's Pantry,Crown Molding,Dual Sinks,Double Vanity,Entrance Foyer,En Suite Bathroom,Full Bath on Main Level,High Ceilings,Instant Hot Water,Kitchen Island,Kitchen/Family Room Combo,Main Level Primary,Pots & Pan Drawers,Pantry,Pot Filler,Self-closing Cabinet Doors,Sitting Area in Primary,Split Bedrooms,Self-closing Drawers |
|---|---|
| Flooring | Carpet,Tile,Wood |
| Total Fireplaces | 2 |
| Fireplace Features | Gas Log,Wood Burning,Outside |
| Air Conditioning Y/N | true |
| Heating Y/N | true |
| Window Features | Storm Window(s) |
| Fireplace Y/N | true |
| Half Baths | 1 |
| Laundry Features | Washer Hookup,Electric Dryer Hookup |
| Total Bedrooms | 4 |
| Room Type | Breakfast Room/Nook,Dining Room,Entry/Foyer,Game Room,Living Room,Office,Pantry,Utility Room,Sitting Room |
| LivingAreaSource | Owner |
| Total Baths | 5 |
| Bedrooms Possible | 4 |
Exterior Features
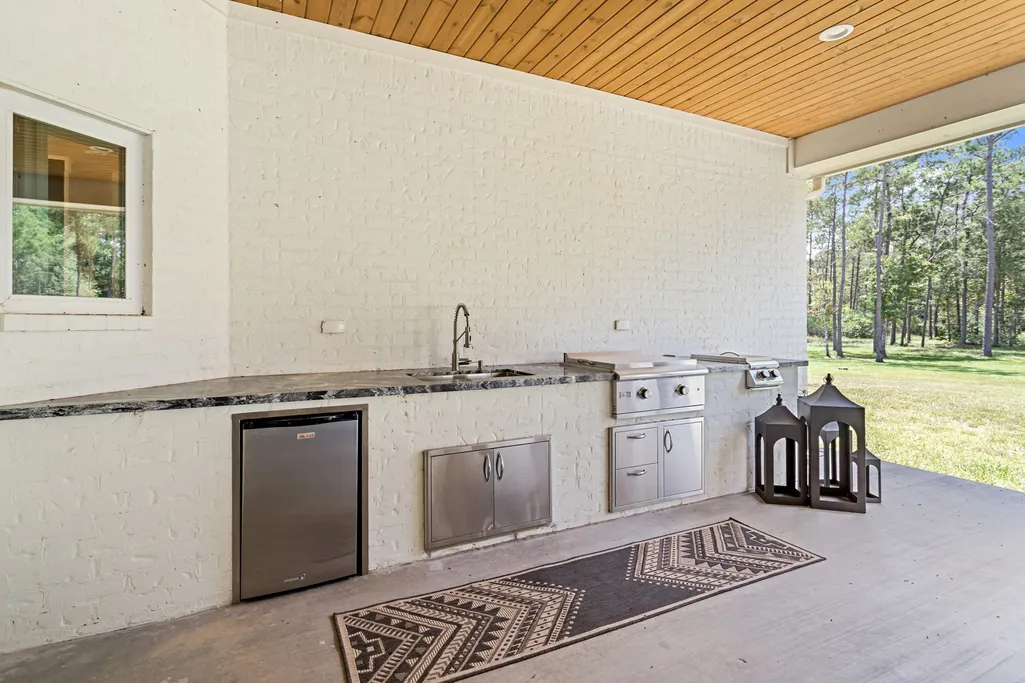
| Exterior Amenities | Covered Patio,Deck,Outdoor Kitchen,Porch,Patio,Private Yard |
|---|---|
| Parking Features | Attached,Garage |
| Lot Features | Subdivision |
| Water Source | Private,Well |
| Lot Size Area | 217800 |
| Foundation Details | Slab |
| Building Area Total | 4477 |
| Lot Dimensions | 300 x 726 |
| Lot Size Acres | 5 |
| Road Surface Type | Asphalt |
| Lot Size Source | Appraiser |
| Private Pool | false |
Amenities
- Foreclosure
- Views
- Short Sale
- New Construction
- Adult 55+
- Lease To Own
- No HOA Fees
- Furnished
- Primary On Main
- Air Conditioning
- Seller Finance
- Green
- Fixer Upper
- Horse
- Golf
- Fireplace
- Deck
- Garage
- Basement
- Pool
Property vs Single Family Average in 77625
Price
Taxes
Year Built
 The information being provided by Houston Association of REALTORS, Inc. is for the consumer's personal, non-commercial use and may not be used for any purpose other than to identify prospective properties consumers may be interested in purchasing. Any information relating to real estate for sale referenced on this web site comes from the Internet Data Exchange (IDX) program of the Houston Association of REALTORS, Inc. This web site may reference real estate listing(s) held by a brokerage firm other
