
Water Views - Seller Financing











Address
69 Artesian Avenue, Cleveland, TX
Price
$ 729,000
Property Attributes
- MLS#22845613
- TypeSingle Family
- Listing Status Active
- CountyLiberty
- CityCleveland
- Area52 Liberty County East
- NeighborhoodArtesian Lakes
- Zip77327
- Style
- Year Built2007
- Taxes$ 8034
- Price$ 729,000
- Bedrooms4
- Full Bathrooms3
- Half Bathrooms0
- Sqr Footage3145
- Lot Size1.3 Acres
Data Source:
Houston Association of REALTORS® (HAR)
Property Description
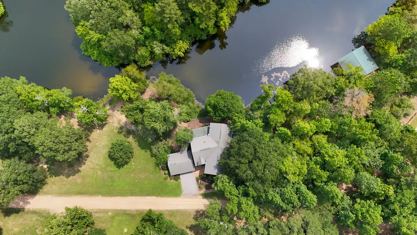
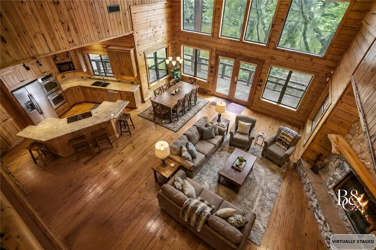
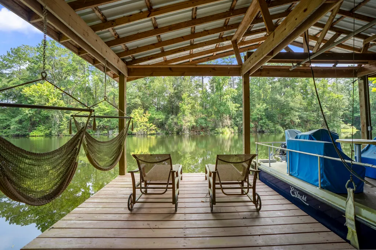
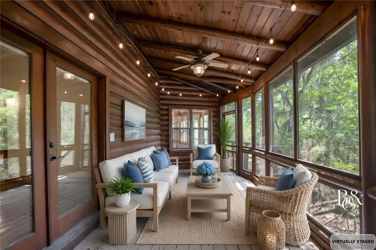
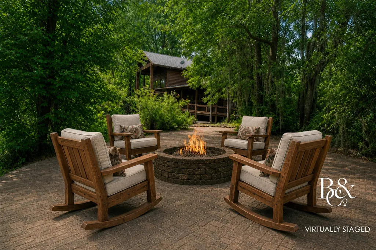
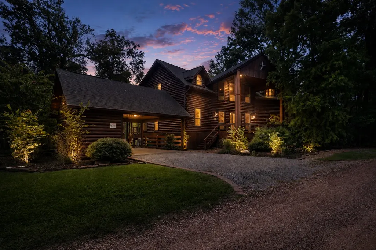
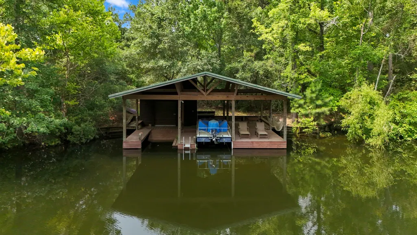
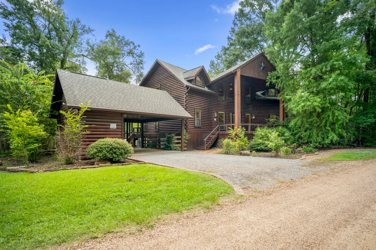
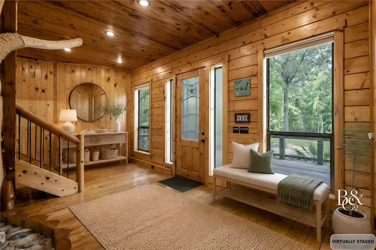
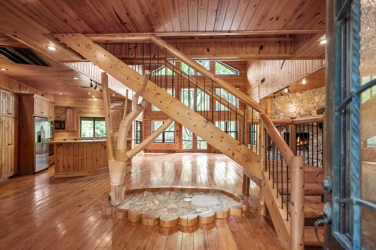
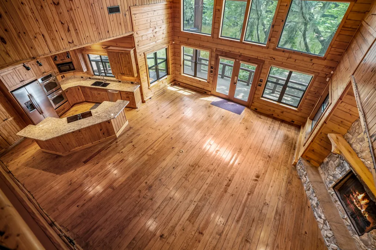
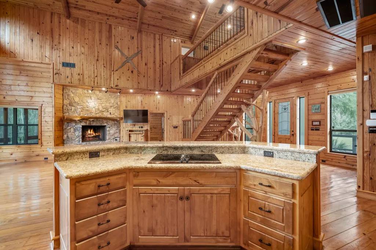
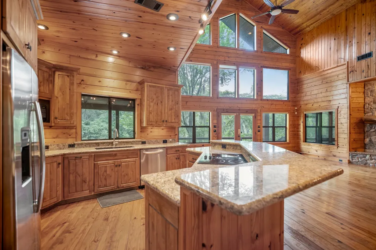
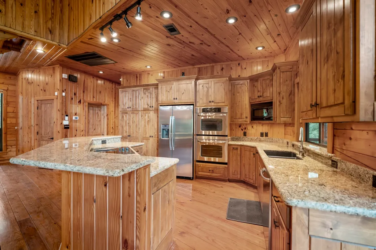
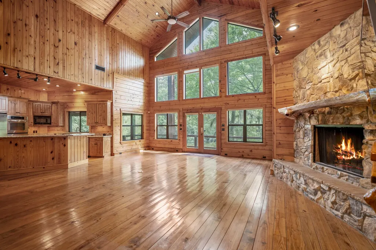
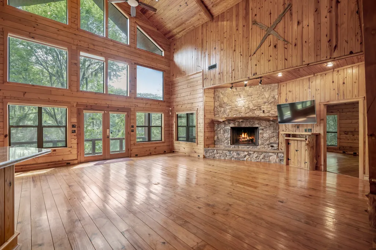
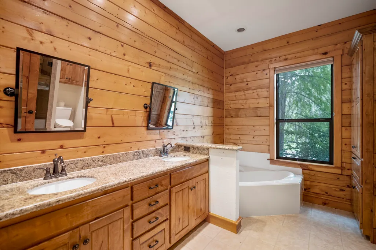
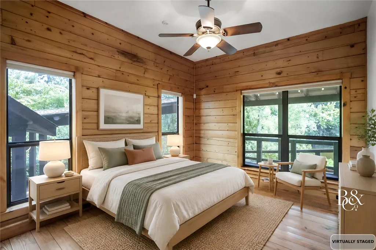
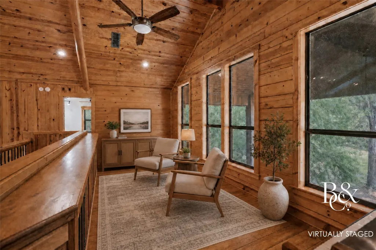
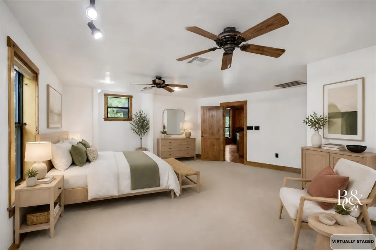
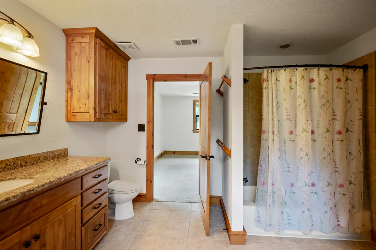
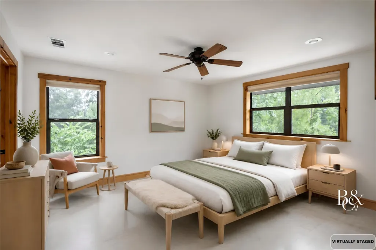
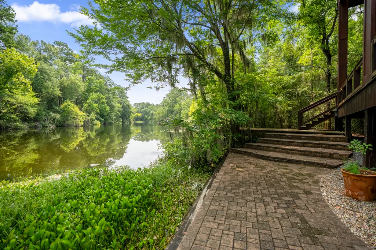
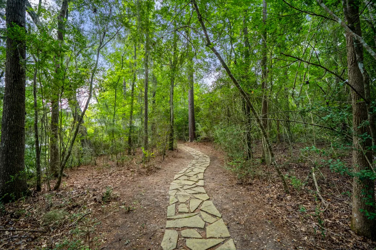
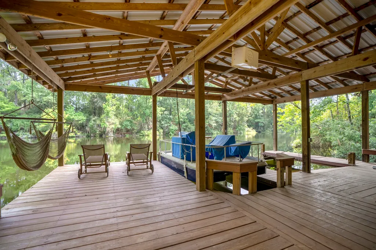
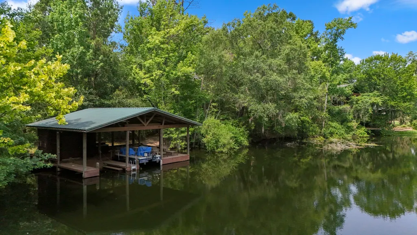
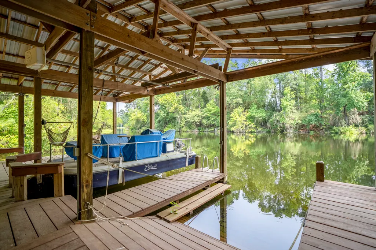
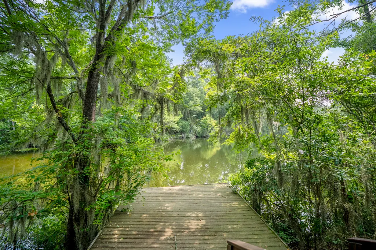
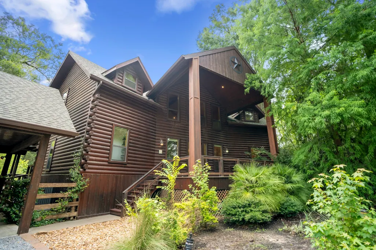
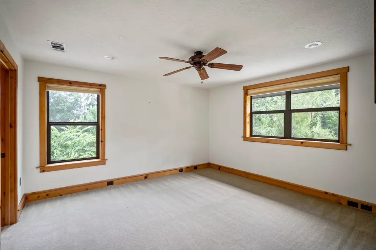
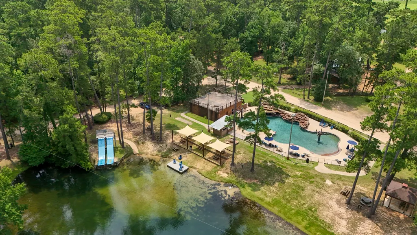
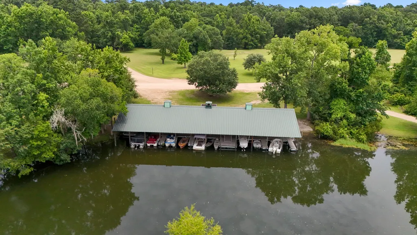
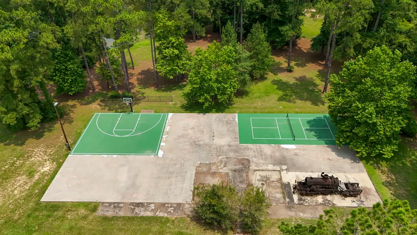
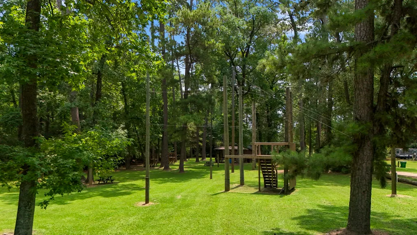
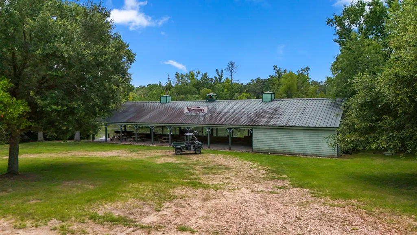
Welcome to a waterfront retreat in the peaceful, carefully designed, gated community of Artesian Lakes. Set on 2 lots, approx. 1.31ac., this 2-story log home offers 4br, 3ba, a covered deck, & a screened-in patio designed for relaxed indoor-outdoor living. Positioned on Fingers Lake, one of the community’s interconnected lakes, the property is ideal for kayaking, fishing, & sunset cruises on the included pontoon boat. The boat house includes a boat lift, storage,& a sink. The peaceful setting is preserved by only allowing electric motors. The exterior features a large fire pit area right next to the water, ideal for hours of enjoyment with friends & family. Residents enjoy access to wooded roads & trails throughout the 500-acre community, plus amenities at ‘The Retreat at Artesian Lakes’ - including a pool, hot tub, swim lake, fitness center, & disc golf - through a shared agreement. Just under 1 hr from IAH, this beautiful home is ideal as a weekend getaway or full-time lake home.
| Elementary School | Middle School | High School |
|---|---|---|
| HARDIN ELEMENTARY SCHOOL Elementary School | HARDIN JUNIOR HIGH SCHOOL Middle School | HARDIN HIGH SCHOOL High School |
| Price History | |
|---|---|
| 6/30/2026 | Listed $729,000 |
General Features
| Country | US |
|---|---|
| Sewer | Public Sewer |
| Heating | Central,Electric |
| Cooling | Central Air,Electric |
| Roof | Composition |
| Appliances | Double Oven,Dishwasher,Electric Cooktop,Electric Oven,Disposal,Microwave,Cooktop,Refrigerator |
| HOA Fee | 6360 |
| Association Fee Includes | Clubhouse,Common Areas,Other,Recreation Facilities |
| Patio/Porch Features | Balcony,Covered,Deck,Mosquito System,Patio,Porch,Screened |
| Architectural Style | Traditional |
| Pool Features | Association |
| Security Features | Security Gate,Security System Owned,Controlled Access,Smoke Detector(s) |
| Construction Materials | Log |
| Exclusions | N/A |
| Year Built | 2007 |
| Electric | Generator |
| View | Lake,Water |
| Stories Count | 2 |
| Levels | Two |
| Property Subtype | Detached |
| Tax Year | 2026 |
| Ownership | Full Ownership |
| Waterfront Features | Boat Ramp/Lift Access,Lake,Lake Front,Waterfront |
| Community Features | Community Pool |
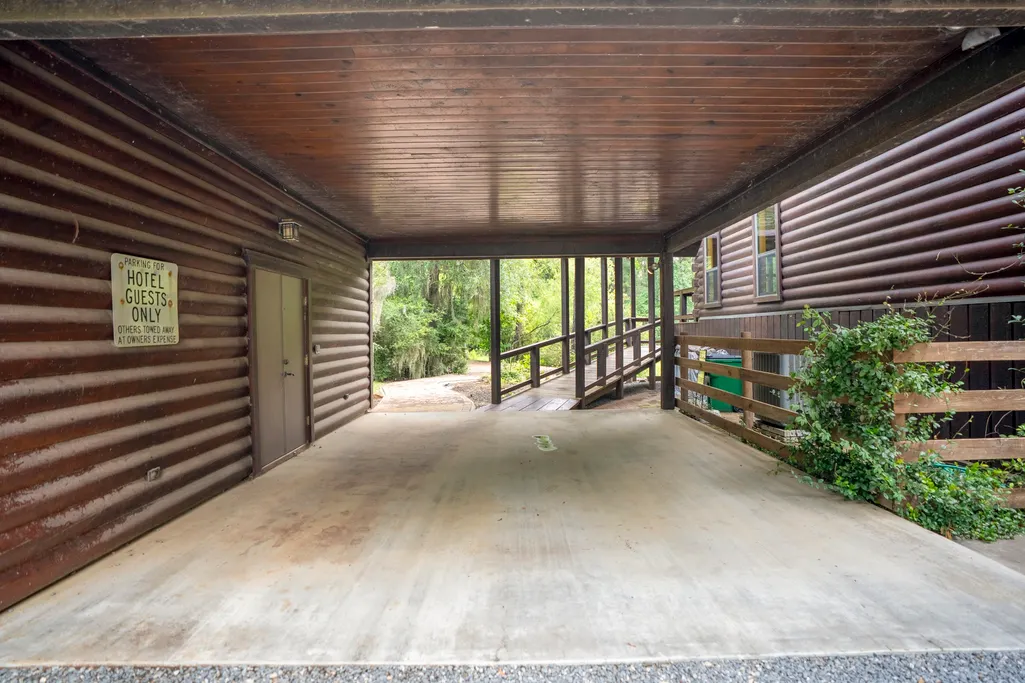
| Accessibility | Accessible Approach with Ramp,Wheelchair Access |
| Additional Parcels Description | 262553 |
| Assoc Fee Paid Per | Annually |
| County | Liberty |
| New Construction | false |
| Property Type | Residential |
| Association Amenities | Clubhouse,Controlled Access,Fitness Center,Pool,Trail(s),Gated |
| HOA | true |
| Energy Efficient | Thermostat |
| Subdivision Name | Artesian Lakes |
| Garage Y/N | false |
| Other Structures | Boat House,Shed(s) |
| Total Rooms | 10 |
| Full Baths | 3 |
| Status | Active |
| Directions | GATED COMMUNITY-MUST HAVE AGENT TO ENTER. From IAH: 59N; Exit on SH-105 toward Conroe, Gladstell Rd; R on SH-105; L on SH-105; L on SH-146; L on SH-787; L on Beesley Rd; ENTER GATE; Slight R on Artesian Ave; home will be on the left. |
| ModificationTimestamp | 2026-08-29T17:44:09.393-00:00 |
| High School | HARDIN HIGH SCHOOL |
| City | Cleveland |
| Disclosures | Seller Disclosure |
| Association Name | Artesian Lakes Community Assoc |
| High School District | 107 - Hardin |
| MLS Area | 52 |
| Lot Size Units | Square Feet |
| Carport Spaces | 2 |
| Carport Y/N | true |
| Elementary School | HARDIN ELEMENTARY SCHOOL |
| Tax Annual Amount | 8034 |
| Middle/Junior High School | HARDIN JUNIOR HIGH SCHOOL |
| MLS Area Minor | Liberty County East |
| Additional Parcels Y/N | true |
| Lease Considered Y/N | false |
| Virtual Tour | https://www.homes.com/property/69-artesian-ave-cleveland-tx/7mzbk29z6836k/?dk=zctmvvrv7ffyk |
| Standard Status | Active |
| Middle/Junior School District | 107 - Hardin |
| Elementary School District | 107 - Hardin |
| Year Built Source | Public Records |
| PostalCity | Cleveland |
| Legal Description | ARTESIAN LAKES, LOT 69, SEC 2, ACRES .781 |
Interior Features
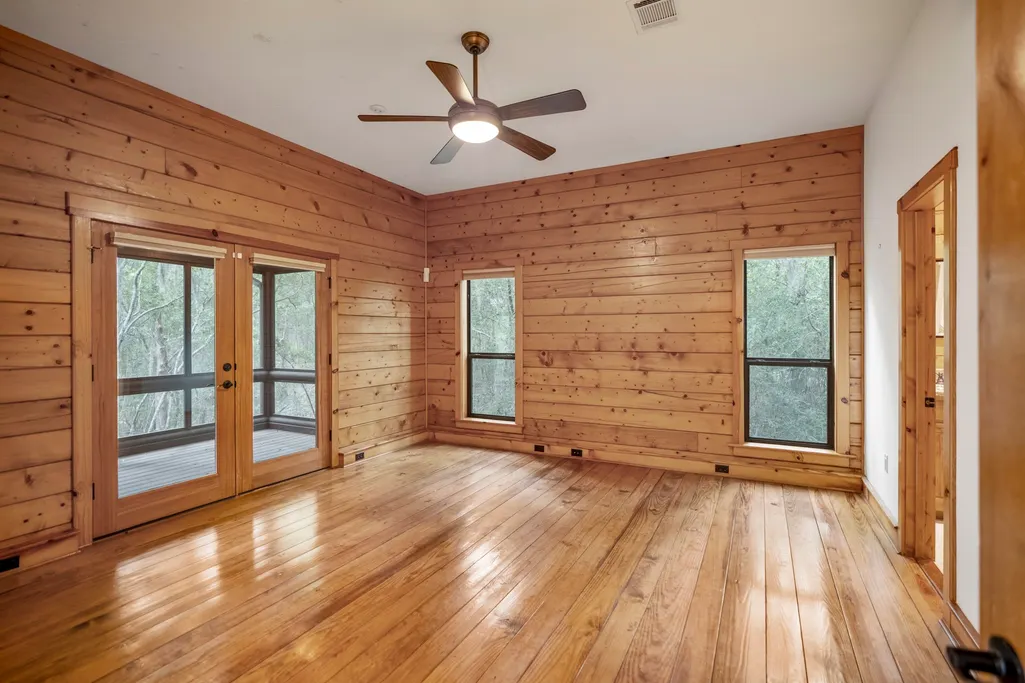
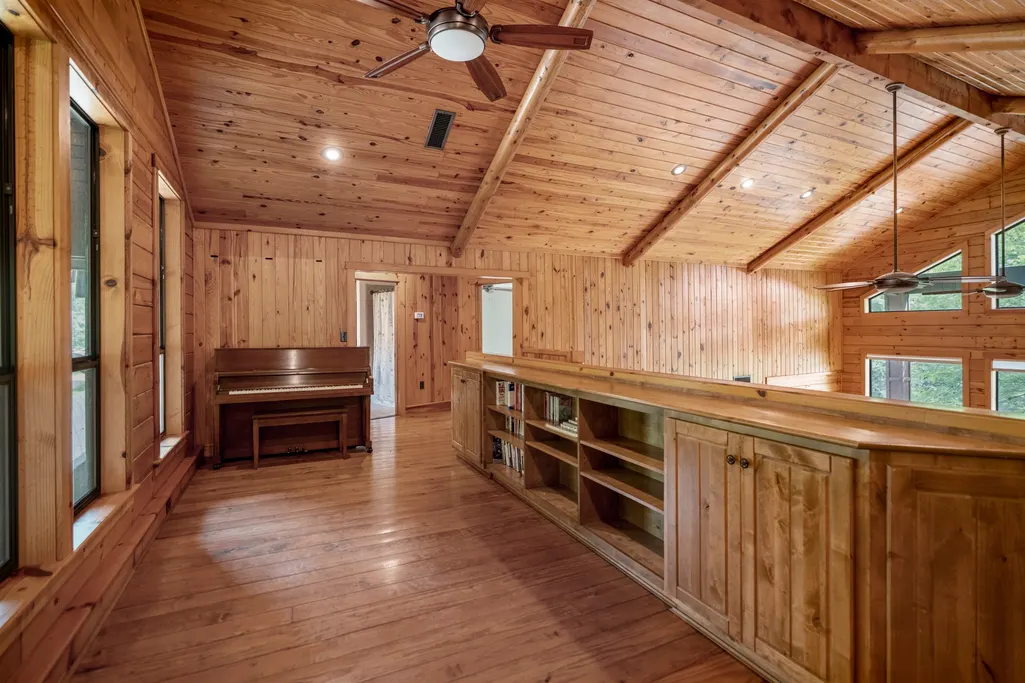
| Interior Amenities | Breakfast Bar,Balcony,Bedroom on Main Level,Double Vanity,En Suite Bathroom,Full Bath on Main Level,Granite Counters,High Ceilings,Kitchen Island,Kitchen/Family Room Combo,Main Level Primary,Pantry,Split Bedrooms,Soaking Tub,Separate Shower,TwoBedroomsUp,TwoBedroomsDown,Tub Shower,Vaulted Ceiling(s),Walk-In Closet(s),Ceiling Fan(s) |
|---|---|
| Flooring | Carpet,Wood |
| Total Fireplaces | 1 |
| Fireplace Features | Wood Burning |
| Air Conditioning Y/N | true |
| Heating Y/N | true |
| Fireplace Y/N | true |
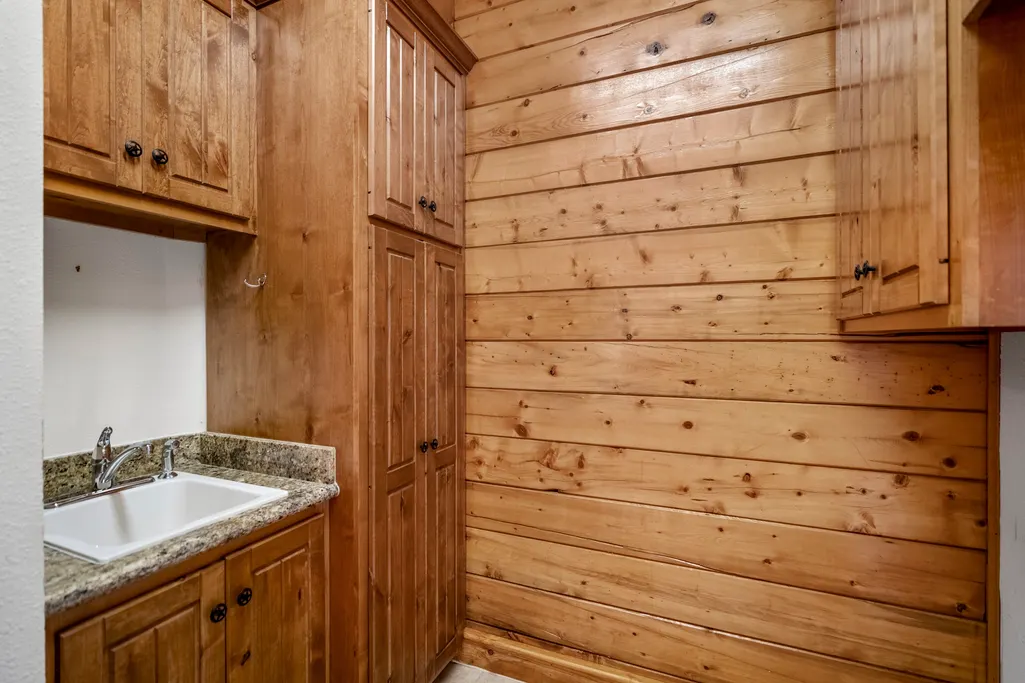
| Laundry Features | Washer Hookup,Electric Dryer Hookup |
| Total Bedrooms | 4 |
| Room Type | Entry/Foyer,Kitchen,Living Room,Utility Room |
| LivingAreaSource | Appraiser |
| Total Baths | 3 |
| Bedrooms Possible | 4 |
Exterior Features
| Exterior Amenities | Balcony,Covered Patio,Deck,Enclosed Porch,Handicap Accessible,Paved Driveway,Porch,Patio,Private Yard,Storage |
|---|---|
| Fencing | None |
| Parking Features | Attached Carport,Additional Parking,Driveway,None,Porte-Cochere |
| Lot Features | Subdivision,Views,Wooded,Waterfront,Backs to Greenbelt/Park,Side Yard |
| Water Source | Public |
| Lot Size Area | 57238 |
| Foundation Details | Pillar/Post/Pier |
| Building Area Total | 3145 |
| Lot Size Acres | 1.3 |
| Road Surface Type | Gravel |
| Lot Size Source | Appraiser |
| Waterfront Y/N | true |
| Private Pool | false |
Amenities
- Foreclosure
- Views
- Short Sale
- New Construction
- Adult 55+
- Lease To Own
- No HOA Fees
- Furnished
- Primary On Main
- Air Conditioning
- Seller Finance
- Green
- Fixer Upper
- Horse
- Golf
- Fireplace
- Deck
- Garage
- Basement
- Pool
Property vs Single Family Average in 77327
Price
Taxes
Year Built
 The information being provided by Houston Association of REALTORS, Inc. is for the consumer's personal, non-commercial use and may not be used for any purpose other than to identify prospective properties consumers may be interested in purchasing. Any information relating to real estate for sale referenced on this web site comes from the Internet Data Exchange (IDX) program of the Houston Association of REALTORS, Inc. This web site may reference real estate listing(s) held by a brokerage firm other
