
Address
2650 W Lucas Drive, Beaumont, TX
Price
$ 299,000
Property Attributes
- MLS#22828535
- TypeSingle Family
- Listing Status Active
- CountyJefferson
- CityBeaumont
- Area51
- NeighborhoodCalder Highlands
- Zip77706
- Style
- Year Built1978
- Taxes$ 6914
- Price$ 299,000
- Bedrooms4
- Full Bathrooms4
- Half Bathrooms0
- Sqr Footage3488
- Lot Size0.3845 Acres
Data Source:
Houston Association of REALTORS® (HAR)
Property Description
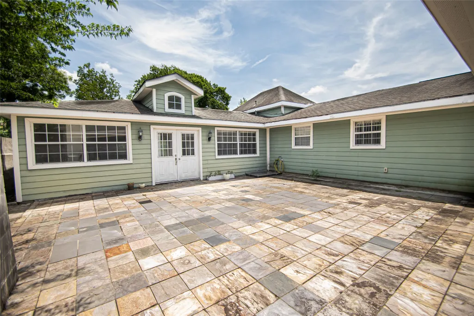
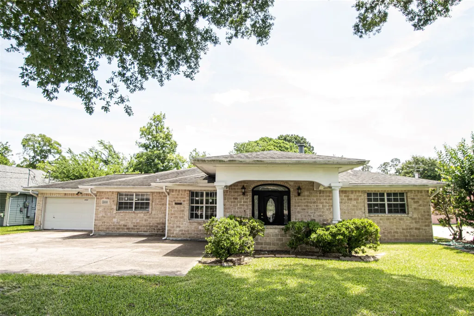
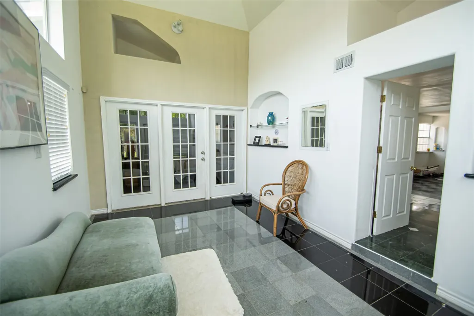
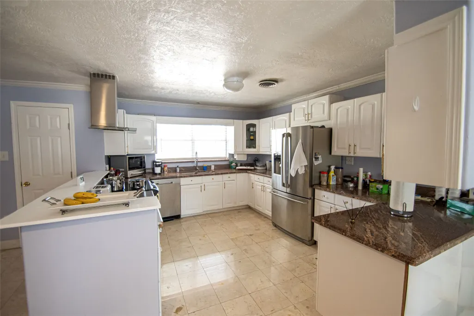
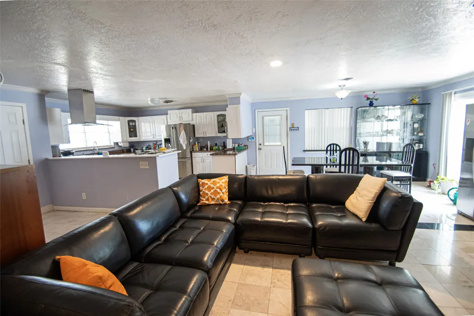
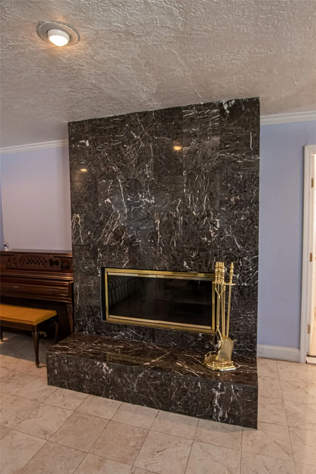
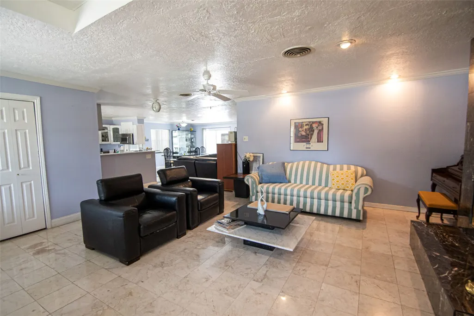
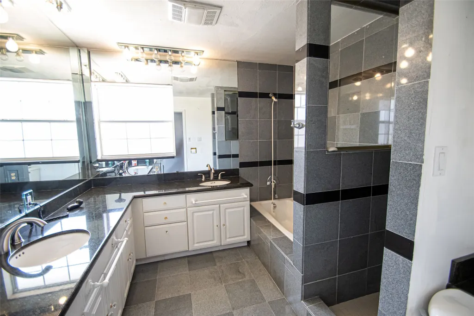
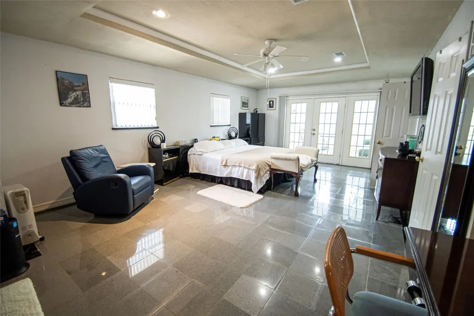
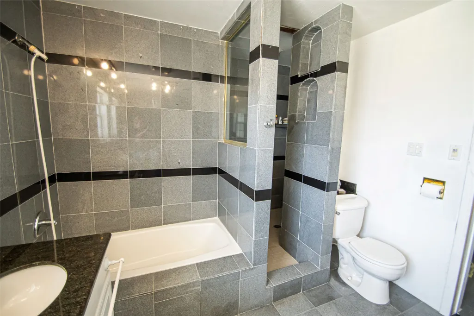
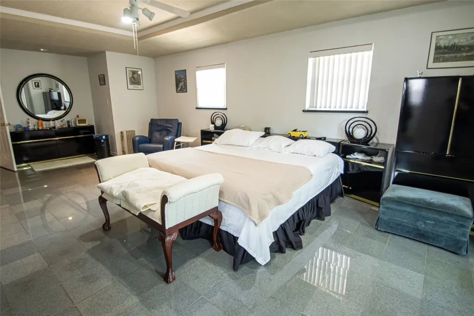
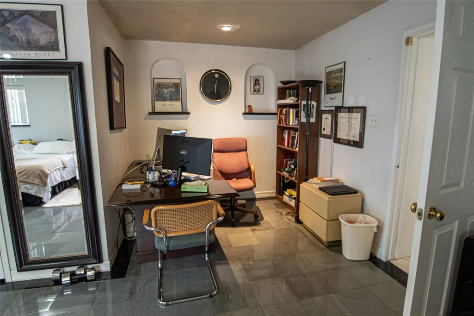
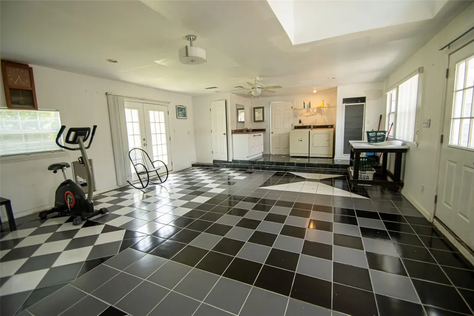
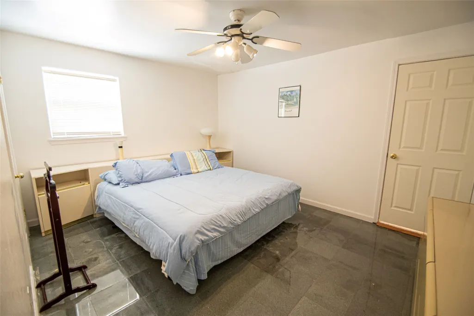
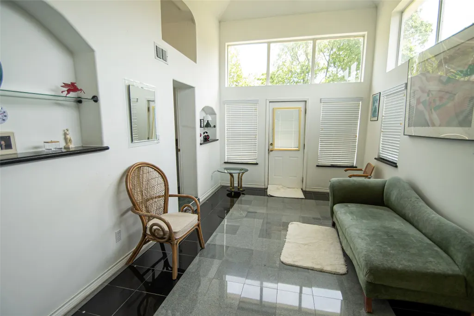
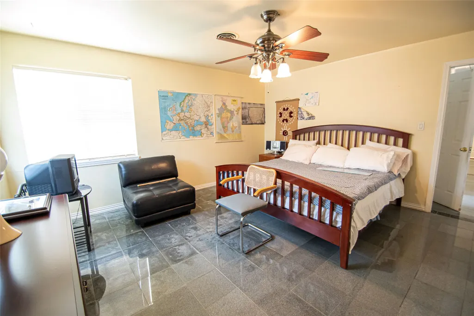
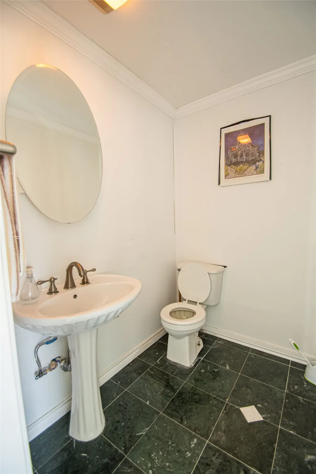
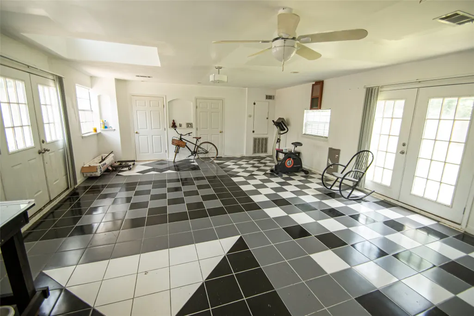
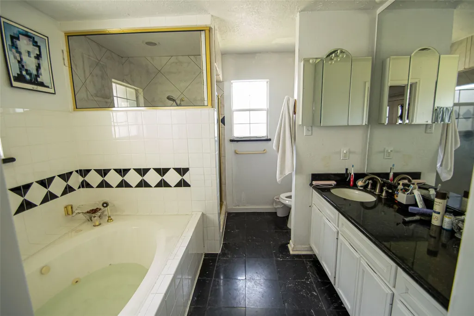
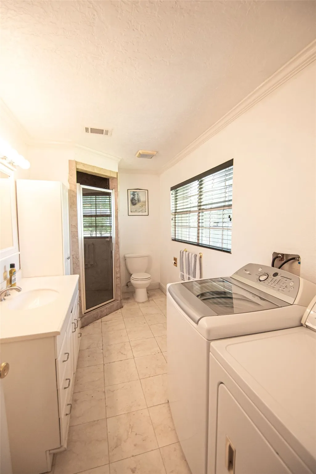
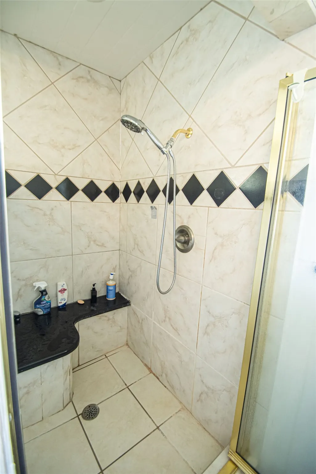
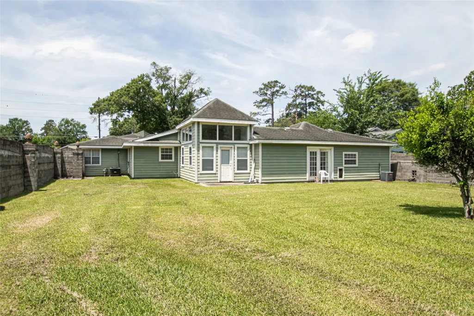
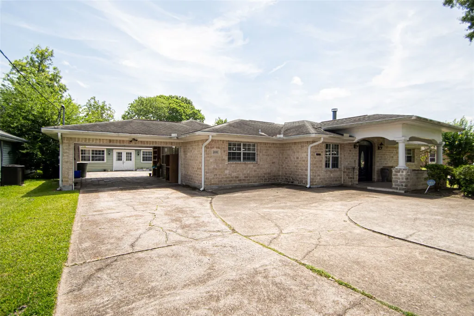
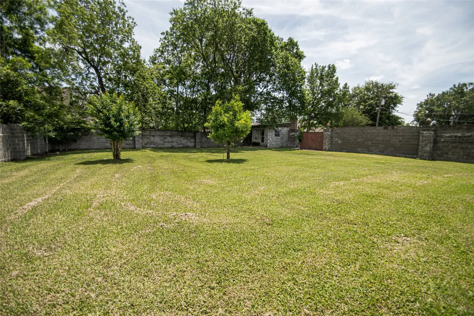
Welcome to 2650 West Lucas Drive — a stunning 4-bedroom, 4-bathroom home with 3,488 sq ft of beautifully designed living space in the heart of Beaumont. The grand open-concept living room impresses with gorgeous tile floors and granite countertops throughout. The oversized master suite is a true retreat, featuring a walk-in closet and spa-inspired ensuite with soaking tub and walk-in shower. A versatile game room offers endless possibilities, while the sunroom floods the home with natural light year-round. The fully fenced backyard is perfect for entertaining or pets, and a home security system provides peace of mind from day one. Comes complete with all appliances and furniture may be able to be negotiated as well. Homes like this don't last — schedule your showing today!
| Elementary School | Middle School | High School |
|---|---|---|
| REGINAL-HOWELL ELEMENTARY SCHOOL Elementary School | MARSHALL MIDDLE SCHOOL (BEAUMONT) Middle School | WEST BROOK HIGH SCHOOL High School |
| Price History | |
|---|---|
| 5/20/2026 | Listed $315,000 |
| 6/26/2026 | 2$310,000 |
| 8/7/2026 | 2$305,000 |
| 8/17/2026 | 2$299,000 |
General Features
| Country | US |
|---|---|
| Heating | Central,Gas |
| Cooling | Central Air,Electric |
| Roof | Composition |
| Appliances | Convection Oven,Dishwasher,Electric Range,Free-Standing Range,Disposal,Microwave |
| Garage Spaces | 2 |
| Architectural Style | Other,Traditional |
| Construction Materials | Brick,Wood Siding |
| Year Built | 1978 |
| Stories Count | 1 |
| Levels | One |
| Property Subtype | Detached |
| Tax Year | 2025 |
| County | Jefferson |
| New Construction | false |
| Property Type | Residential |
| Attached Garage | true |
| Subdivision Name | Calder Highlands |
| Garage Y/N | true |
| Total Rooms | 10 |
| Full Baths | 4 |
| Status | Active |
| Directions | If coming from the freeway take a left onto lucas and it will be on the left if your going towards deleware. If you are coming from deleware it will be on the right going towards the freeway. |
| ModificationTimestamp | 2026-08-17T16:08:50.570-00:00 |
| High School | WEST BROOK HIGH SCHOOL |
| City | Beaumont |
| Disclosures | Seller Disclosure |
| High School District | 143 - Beaumont |
| MLS Area | 51 |
| Lot Size Units | Square Feet |
| Elementary School | REGINAL-HOWELL ELEMENTARY SCHOOL |
| Tax Annual Amount | 6914 |
| Middle/Junior High School | MARSHALL MIDDLE SCHOOL (BEAUMONT) |
| Lease Considered Y/N | false |
| Standard Status | Active |
| Middle/Junior School District | 143 - Beaumont |
| Elementary School District | 143 - Beaumont |
| Year Built Source | Public Records |
| PostalCity | Beaumont |
| Legal Description | CALDER HIGHLANDS N1/2 L10 B31 |
Interior Features
| Interior Amenities | Breakfast Bar,Hollywood Bath,Jetted Tub,Kitchen/Family Room Combo |
|---|---|
| Total Fireplaces | 1 |
| Fireplace Features | Wood Burning |
| Air Conditioning Y/N | true |
| Heating Y/N | true |
| Fireplace Y/N | true |
| Laundry Features | Electric Dryer Hookup |
| Total Bedrooms | 4 |
| LivingAreaSource | Owner |
| Total Baths | 4 |
Exterior Features
| Parking Features | Attached,Garage |
|---|---|
| Lot Features | Other |
| Water Source | Public |
| Lot Size Area | 16748 |
| Foundation Details | Slab |
| Building Area Total | 3488 |
| Lot Size Acres | 0.3845 |
| Lot Size Source | Appraiser |
| Private Pool | false |
Amenities
- Foreclosure
- Views
- Short Sale
- New Construction
- Adult 55+
- Lease To Own
- No HOA Fees
- Furnished
- Primary On Main
- Air Conditioning
- Seller Finance
- Green
- Fixer Upper
- Horse
- Golf
- Fireplace
- Deck
- Garage
- Basement
- Pool
Property vs Single Family Average in 77706
Price
Taxes
Year Built
 The information being provided by Houston Association of REALTORS, Inc. is for the consumer's personal, non-commercial use and may not be used for any purpose other than to identify prospective properties consumers may be interested in purchasing. Any information relating to real estate for sale referenced on this web site comes from the Internet Data Exchange (IDX) program of the Houston Association of REALTORS, Inc. This web site may reference real estate listing(s) held by a brokerage firm other
