
Address
7646 Millies Run Road, Montgomery, TX
Price
$ 584,900
Property Attributes
- MLS#2140056
- TypeSingle Family
- Listing Status Pending
- CountyMontgomery
- CityMontgomery
- Area39 Conroe Southwest
- NeighborhoodMontgomery Trace
- Zip77316
- Style
- Year Built1998
- Taxes$ 8026
- Price$ 584,900
- Bedrooms3
- Full Bathrooms2
- Half Bathrooms1
- Sqr Footage2276
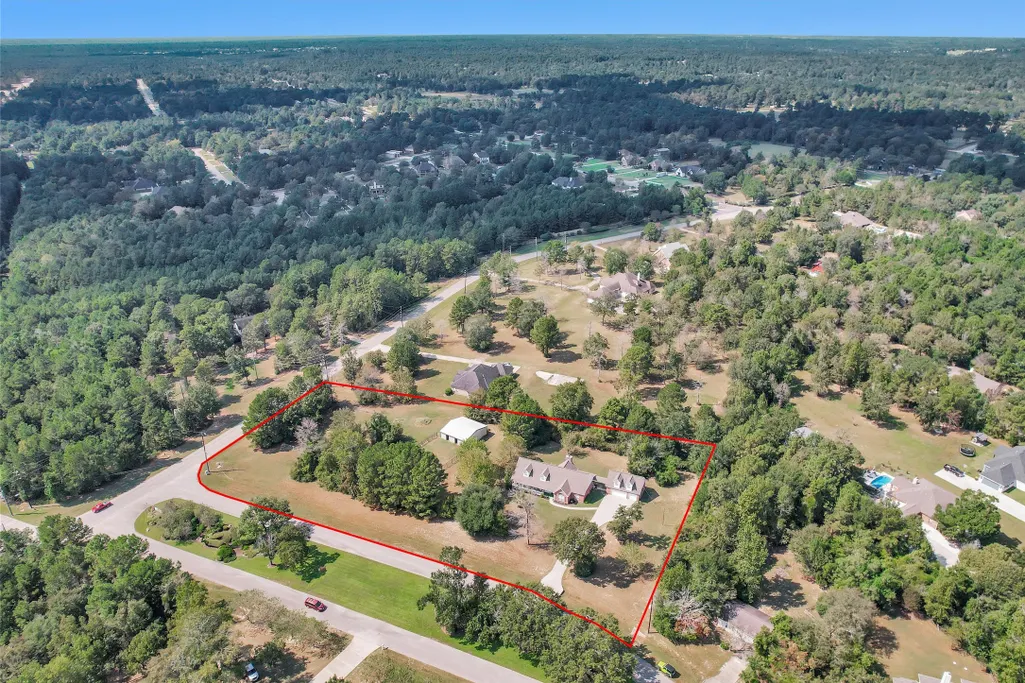
- Lot Size2.184 Acres
Data Source:
Houston Association of REALTORS® (HAR)
Property Description
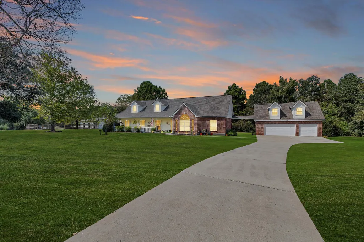
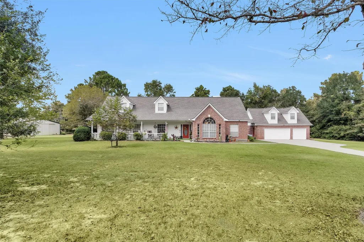
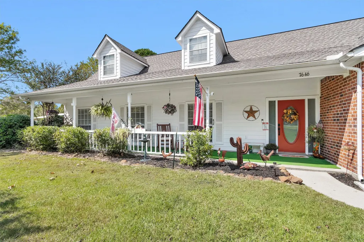
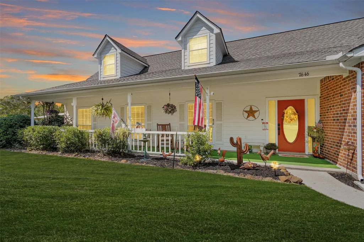
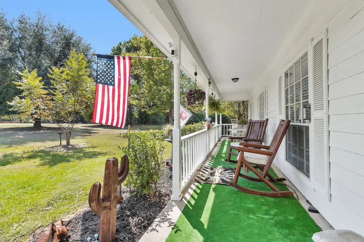
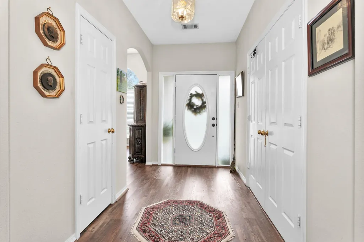
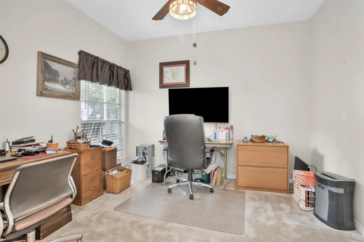
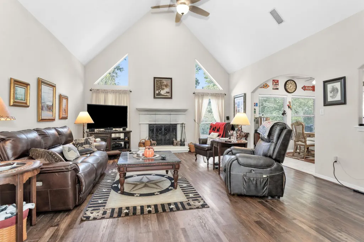
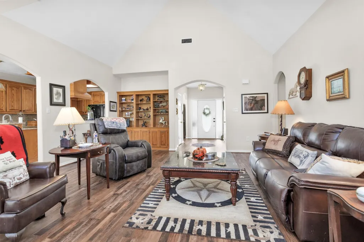
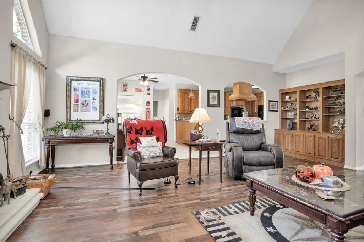
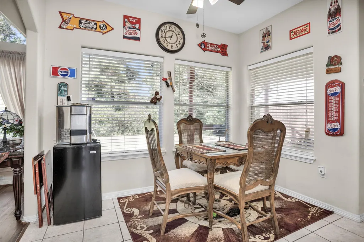
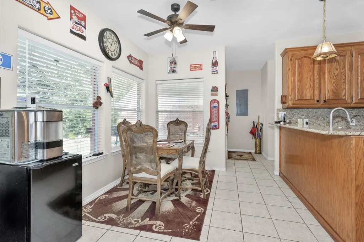
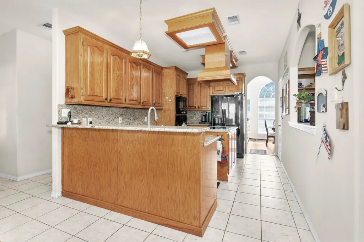
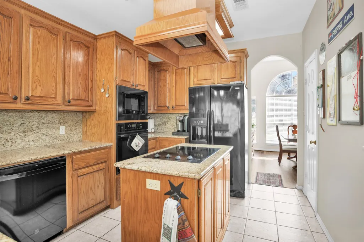
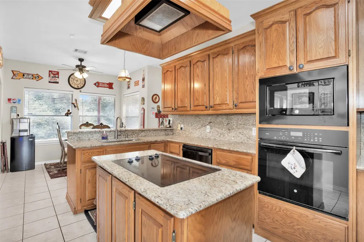
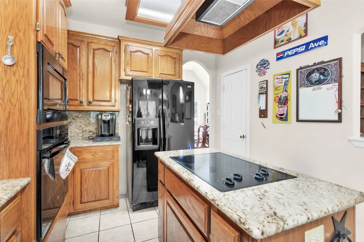
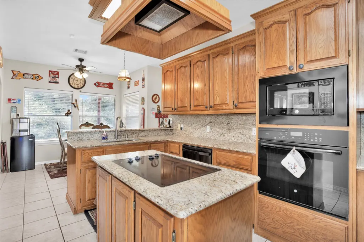
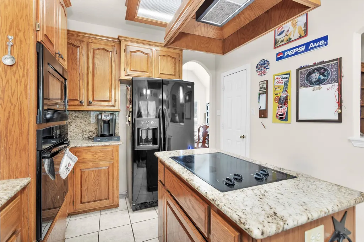
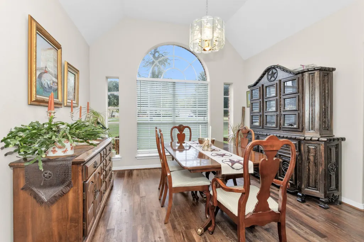
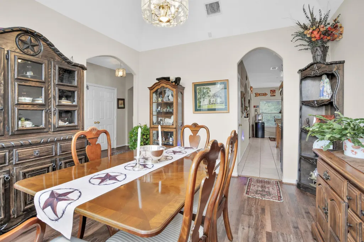
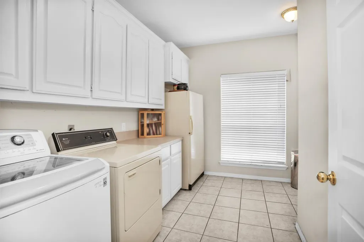
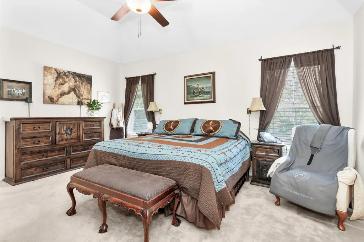
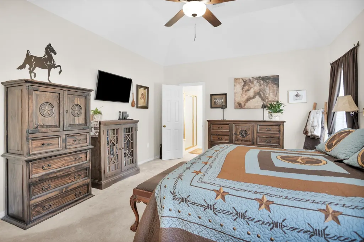
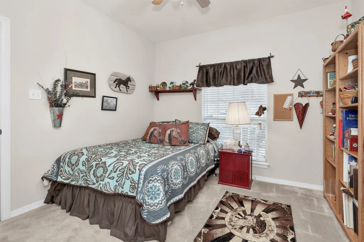
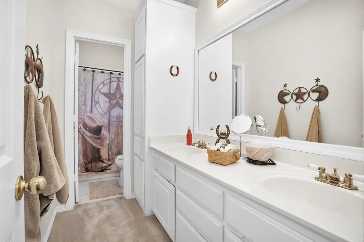
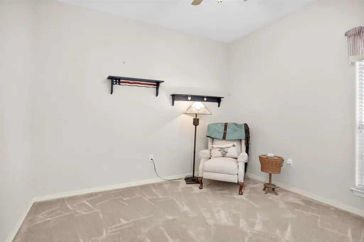
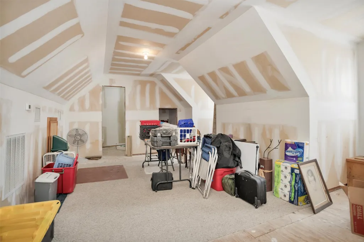
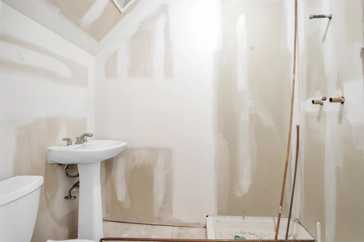
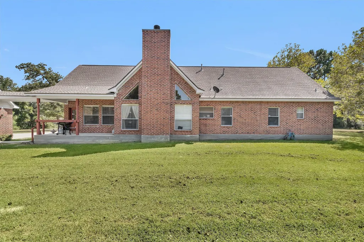
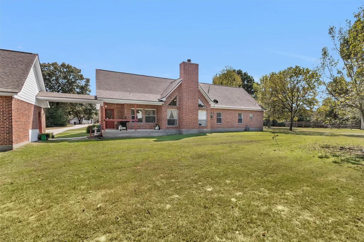
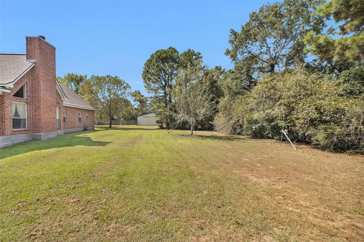
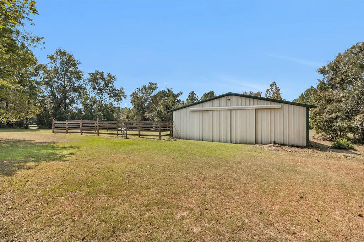
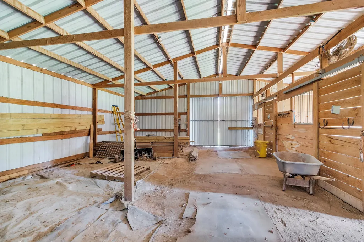
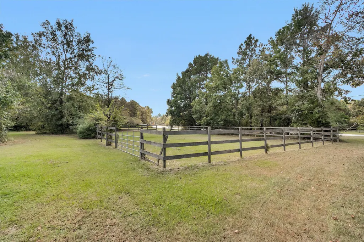
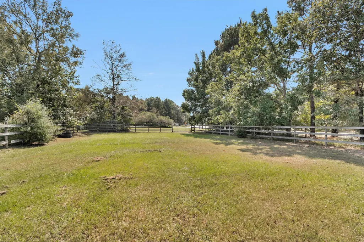
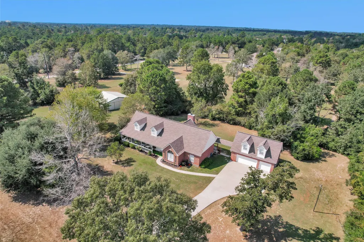
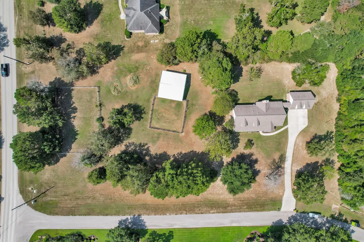
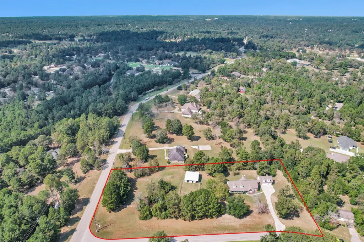
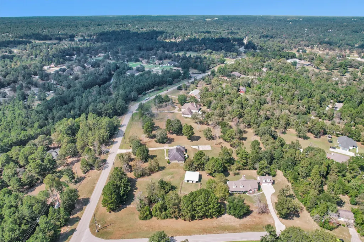
Nestled on 2+ acres in sought-after Montgomery Trace, this charming 3-bed, 2.5-bath home offers space, privacy, and comfort in a peaceful country setting. The inviting living room features high ceilings and a cozy wood-burning fireplace, opening to a bright kitchen with walk-in pantry and breakfast nook. A formal dining room and home office provide flexible living. The primary suite includes a walk-in closet, dual sinks, jetted tub, and separate shower. Two secondary bedrooms and a large utility room complete the layout. Recent updates include new AC and heat plus a newer roof for added peace of mind. Outside, enjoy cleared and wooded land with cross fencing, barn/stable, covered porch, and detached 2-car garage. Livestock-friendly—chickens allowed! Community amenities feature horse trails, picnic areas, and a stocked pond, all within Conroe ISD and just minutes from Montgomery and The Woodlands.
| Elementary School | Middle School | High School |
|---|---|---|
| STEWART ELEMENTARY SCHOOL (CONROE) Elementary School | PEET JUNIOR HIGH SCHOOL Middle School | CONROE HIGH SCHOOL High School |
| Price History | |
|---|---|
| 12/29/2025 | Listed $629,900 |
| 3/5/2026 | 5$599,888 |
| 6/10/2026 | 2$584,900 |
General Features
| Country | US |
|---|---|
| Sewer | Aerobic Septic |
| Heating | Central,Gas |
| Cooling | Central Air,Electric |
| Roof | Composition |
| Appliances | Convection Oven,Dishwasher,Electric Cooktop,Disposal,Microwave,Refrigerator |
| HOA Fee | 450 |
| Garage Spaces | 2 |
| Patio/Porch Features | Deck,Patio,Porch |
| Architectural Style | Traditional |
| Security Features | Prewired,Security System Owned,Smoke Detector(s) |
| Construction Materials | Brick,Wood Siding |
| Year Built | 1998 |
| Stories Count | 1 |
| Levels | One |
| Property Subtype | Detached |
| Tax Year | 2024 |
| Ownership | Full Ownership |
| Community Features | Gutter(s) |
| Additional Parcels Description | 72810401100 |
| Assoc Fee Paid Per | Annually |
| County | Montgomery |
| New Construction | false |
| Property Type | Residential |
| Association Amenities | Horse Trails,Lake or Pond,Picnic Area |
| HOA | true |
| Attached Garage | false |
| Subdivision Name | Montgomery Trace |
| Garage Y/N | true |
| Other Structures | Barn(s),Stable(s) |
| Total Rooms | 9 |
| Full Baths | 2 |
| Status | Pending |
| Directions | From I-45 North, take Exit 87A toward TX-105 West. Head west on TX-105, then turn left on Honea Egypt Rd. Continue approx. 3.6 miles, then turn right onto Millies Run Rd. Property will be on your right. |
| ModificationTimestamp | 2026-08-20T17:36:18.440-00:00 |
| High School | CONROE HIGH SCHOOL |
| City | Montgomery |
| Disclosures | Seller Disclosure |
| Association Name | Montgomery Trace POA |
| High School District | 11 - Conroe |
| MLS Area | 39 |
| Lot Size Units | Square Feet |
| Elementary School | STEWART ELEMENTARY SCHOOL (CONROE) |
| Tax Annual Amount | 8026 |
| Middle/Junior High School | PEET JUNIOR HIGH SCHOOL |
| MLS Area Minor | Conroe Southwest |
| Additional Parcels Y/N | true |
| Lease Considered Y/N | false |
| Virtual Tour | https://crissylorrainephotography.hd.pics/7646-Millies-Run-Rd |
| Standard Status | Pending |
| Middle/Junior School District | 11 - Conroe |
| Elementary School District | 11 - Conroe |
| Year Built Source | Public Records |
| PostalCity | Montgomery |
| Legal Description | MONTGOMERY TRACE 04, BLOCK 1, LOT 11 |
Interior Features
| Interior Amenities | All Bedrooms Down,Double Vanity,Entrance Foyer,High Ceilings,Jetted Tub,Kitchen/Family Room Combo,Bath in Primary Bedroom,Main Level Primary,Pots & Pan Drawers,Separate Shower,Walk-In Pantry,Walk-In Closet(s) |
|---|---|
| Flooring | Carpet,Plank,Tile,Vinyl |
| Total Fireplaces | 1 |
| Fireplace Features | Gas,Wood Burning |
| Air Conditioning Y/N | true |
| Heating Y/N | true |
| Fireplace Y/N | true |
| Half Baths | 1 |
| BuyerOfficeEmail | chet.russell@preproperties.com |
| Laundry Features | Electric Dryer Hookup |
| Total Bedrooms | 3 |
| Room Type | Entry/Foyer,Living Room,Utility Room,Half Bath |
| LivingAreaSource | Appraiser |
| Total Baths | 3 |
| Bedrooms Possible | 3 |
Exterior Features
| Exterior Amenities | Deck,Fence,Porch,Patio,Private Yard |
|---|---|
| Parking Features | Additional Parking,Driveway,Detached,Garage,Garage Door Opener |
| Lot Features | Cleared,Wooded |
| Water Source | Public |
| Lot Size Area | 95135 |
| Foundation Details | Slab |
| Building Area Total | 2276 |
| Lot Size Acres | 2.184 |
| Road Surface Type | Concrete |
| Lot Size Source | Appraiser |
| Other Equipment | Satellite Dish |
| Private Pool | false |
Amenities
- Foreclosure
- Views
- Short Sale
- New Construction
- Adult 55+
- Lease To Own
- No HOA Fees
- Furnished
- Primary On Main
- Air Conditioning
- Seller Finance
- Green
- Fixer Upper
- Horse
- Golf
- Fireplace
- Deck
- Garage
- Basement
- Pool
Property vs Single Family Average in 77316
Price
Taxes
Year Built
 The information being provided by Houston Association of REALTORS, Inc. is for the consumer's personal, non-commercial use and may not be used for any purpose other than to identify prospective properties consumers may be interested in purchasing. Any information relating to real estate for sale referenced on this web site comes from the Internet Data Exchange (IDX) program of the Houston Association of REALTORS, Inc. This web site may reference real estate listing(s) held by a brokerage firm other
