
Water Views













Address
4018 Reeves Drive, Galveston, TX
Price
$ 415,000
Property Attributes
- MLS#21211901
- TypeSingle Family
- Listing Status Active
- CountyGalveston
- CityGalveston
- Area33 West End
- NeighborhoodSea Isle Orig
- Zip77554
- Style
- Year Built1980
- Taxes$ 6939
- Price$ 415,000
- Bedrooms3
- Full Bathrooms2
- Half Bathrooms0
- Sqr Footage1338
- Lot Size0.1377 Acres
Data Source:
Houston Association of REALTORS® (HAR)
Property Description
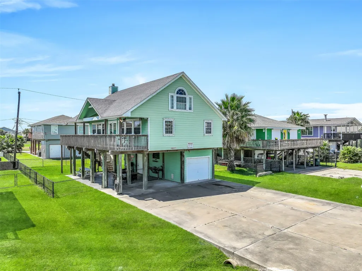
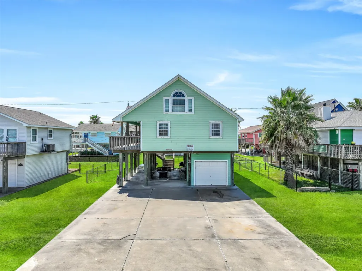
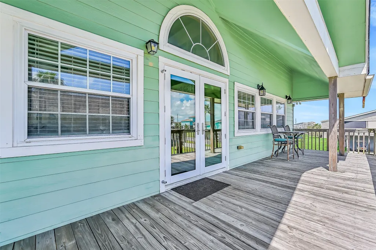
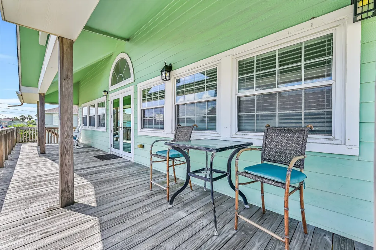
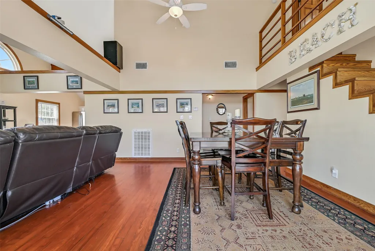
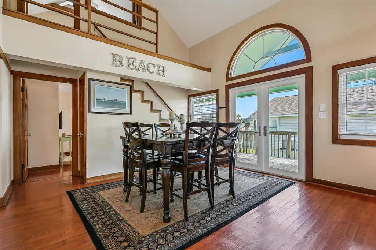
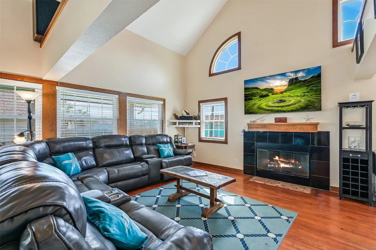
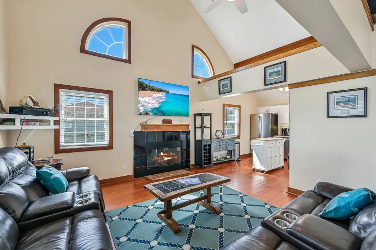
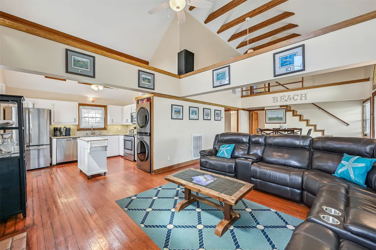
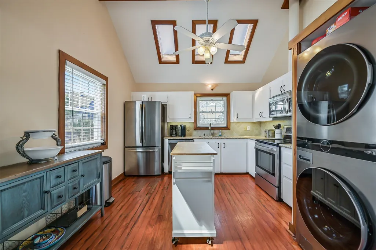
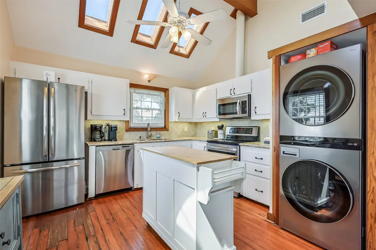
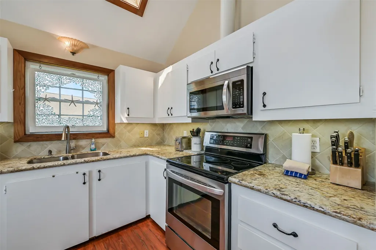
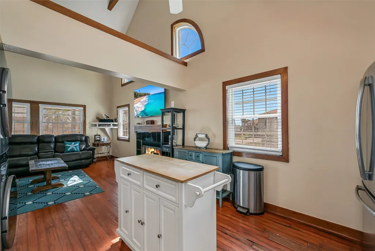
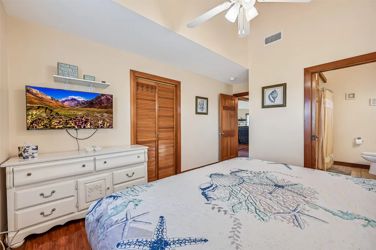
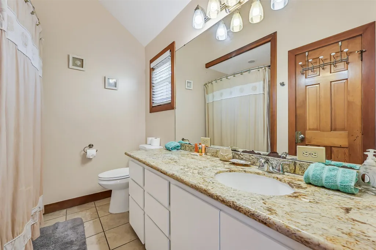
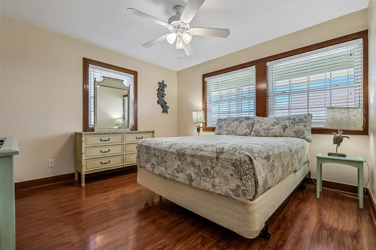
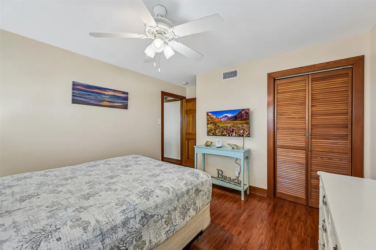
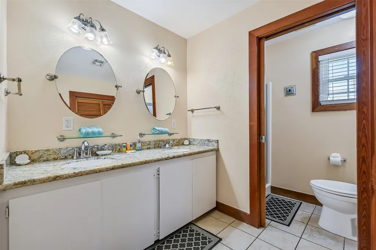
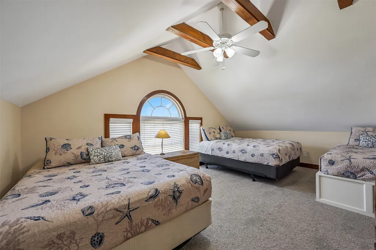
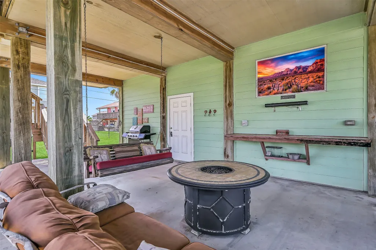
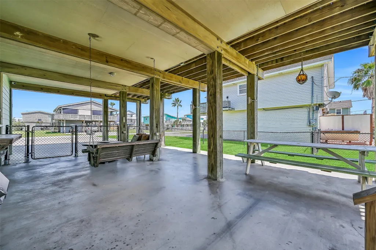
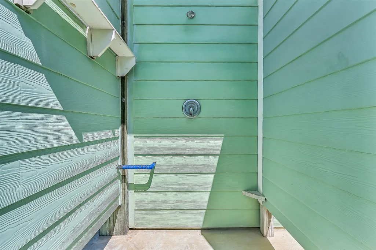
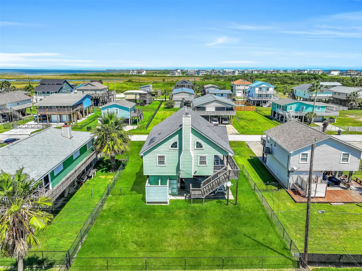
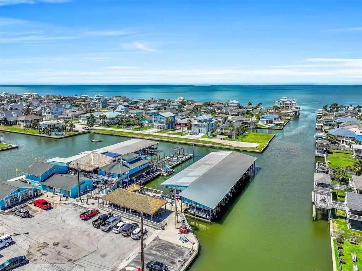
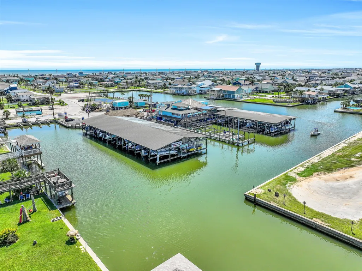
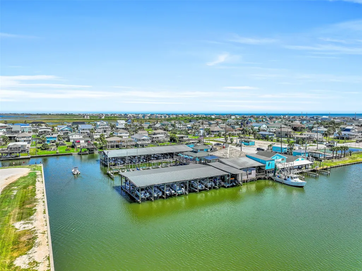
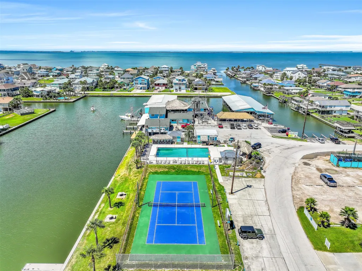
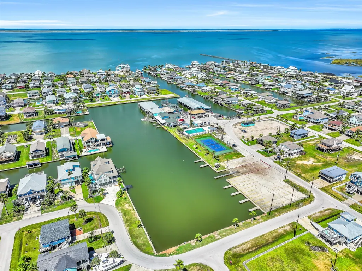
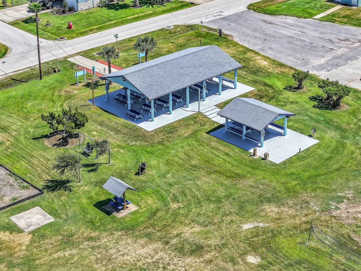
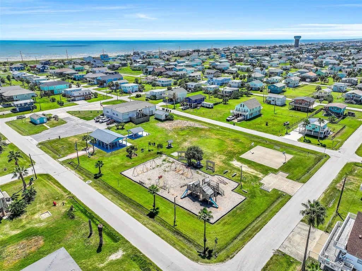
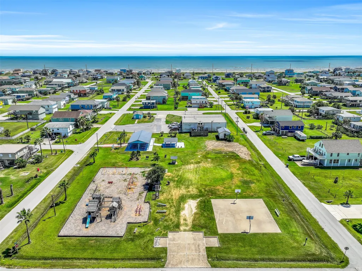
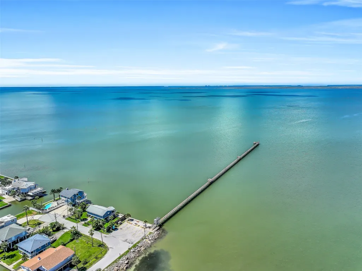
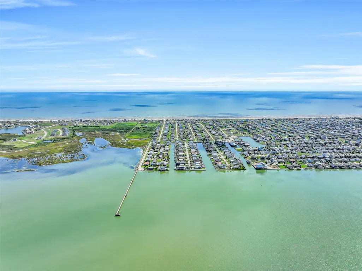
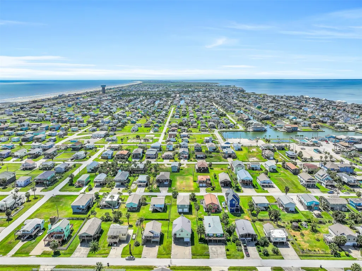
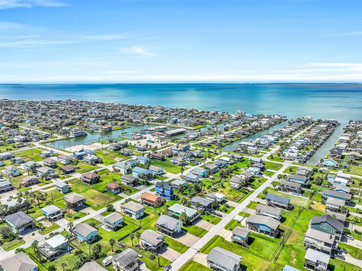
Welcome to your Sea Isle getaway! Whether you’re looking for a full-time residence, vacation home, or investment property, this spacious coastal retreat offers the flexibility to fit your lifestyle. Inside, the open-concept floor plan features vaulted ceilings and exposed wood beams, creating a warm and inviting atmosphere. The main level includes a spacious primary suite with an en-suite bathroom, an additional bedroom and full bathroom, plus the convenience of a full-size washer and dryer. Upstairs, a spacious third bedroom offers beautiful bay views and additional room for guests or family. Outside, enjoy a large deck and a fully fenced ground-level entertaining area complete with an outdoor shower and garage. Conveys fully furnished with few exceptions - all you have to do is pack your bags! Ideally located just minutes from the beach and Sea Isle amenities, including the marina with a restaurant and bait shop, tennis courts, swimming pool, boat launch, park, and pavilion.
| Elementary School | Middle School | High School |
|---|---|---|
| GISD OPEN ENROLL Elementary School | GISD OPEN ENROLL Middle School | BALL HIGH SCHOOL High School |
| Price History | |
|---|---|
| 9/17/2026 | Listed $415,000 |
General Features
| Country | US |
|---|---|
| Sewer | Public Sewer |
| Heating | Central,Electric |
| Cooling | Central Air,Electric |
| Roof | Composition |
| Appliances | Dishwasher,Electric Oven,Electric Range,Microwave,Dryer,Washer |
| HOA Fee | 318 |
| Garage Spaces | 1 |
| Association Fee Includes | Common Areas,Recreation Facilities |
| Architectural Style | Traditional |
| Pool Features | Association |
| Security Features | Smoke Detector(s) |
| Construction Materials | Cement Siding |
| Year Built | 1980 |
| View | Gulf,Water |
| Levels | One and One Half |
| Property Subtype | Detached |
| Tax Year | 2025 |
| Ownership | Full Ownership |
| Community Features | Community Pool |
| Assoc Fee Paid Per | Annually |
| County | Galveston |
| New Construction | false |
| Property Type | Residential |
| Association Amenities | Beach Rights,Basketball Court,Beach Access,Marina,Boat Ramp,Picnic Area,Pickleball,Park,Pool,Tennis Court(s) |
| HOA | true |
| Attached Garage | true |
| Energy Efficient | Thermostat |
| Subdivision Name | Sea Isle Orig |
| Facing Direction | South |
| Garage Y/N | true |
| Total Rooms | 9 |
| Full Baths | 2 |
| Status | Active |
| Directions | Take I-45 S to 61st St. Right on 61st. Right on Sewall Blvd and continue straight for approx. 16 miles. Turn right onto San Jacinto Drive. Left onto E Taylor Drive. Right onto Reeves Drive, and the home will be on your left. |
| ModificationTimestamp | 2026-09-21T18:08:49.283-00:00 |
| High School | BALL HIGH SCHOOL |
| City | Galveston |
| Association Name | Sea Isle POA |
| High School District | 22 - Galveston |
| MLS Area | 33 |
| Lot Size Units | Square Feet |
| Elementary School | GISD OPEN ENROLL |
| Tax Annual Amount | 6939 |
| Middle/Junior High School | GISD OPEN ENROLL |
| MLS Area Minor | West End |
| Lease Considered Y/N | false |
| Standard Status | Active |
| Middle/Junior School District | 22 - Galveston |
| Elementary School District | 22 - Galveston |
| Year Built Source | Public Records |
| PostalCity | Galveston |
| Legal Description | ABST 121 PAGE 19 LOT 659 SEA ISLE |
Interior Features
| Interior Amenities | Bedroom on Upper Level,Double Vanity,Full Bath on Main Level,Granite Counters,High Ceilings,Kitchen Island,Kitchen/Family Room Combo,Main Level Primary,Two Bedrooms Down,Tub Shower,Vaulted Ceiling(s),Window Treatments,Ceiling Fan(s),Kitchen/Dining Combo,Living/Dining Room,Programmable Thermostat |
|---|---|
| Flooring | Tile,Wood |
| Total Fireplaces | 1 |
| Fireplace Features | Wood Burning |
| Air Conditioning Y/N | true |
| Heating Y/N | true |
| Window Features | Window Coverings |
| Fireplace Y/N | true |
| Laundry Features | Washer Hookup,Electric Dryer Hookup |
| Total Bedrooms | 3 |
| Room Type | Kitchen,Living Room,Utility Room |
| LivingAreaSource | Appraiser |
| Total Baths | 2 |
| Bedrooms Possible | 3 |
Exterior Features
| Exterior Amenities | Fully Fenced,Fence,Private Yard |
|---|---|
| Fencing | Back Yard |
| Parking Features | Attached,Driveway,Garage,Garage Door Opener |
| Lot Features | Subdivision,Views,Side Yard |
| Water Source | Public |
| Lot Size Area | 6000 |
| Building Area Total | 1338 |
| Lot Size Acres | 0.1377 |
| Road Surface Type | Asphalt |
| Lot Size Source | Appraiser |
| Private Pool | false |
Amenities
- Foreclosure
- Views
- Short Sale
- New Construction
- Adult 55+
- Lease To Own
- No HOA Fees
- Furnished
- Primary On Main
- Air Conditioning
- Seller Finance
- Green
- Fixer Upper
- Horse
- Golf
- Fireplace
- Deck
- Garage
- Basement
- Pool
Property vs Single Family Average in 77554
Price
Taxes
Year Built
 The information being provided by Houston Association of REALTORS, Inc. is for the consumer's personal, non-commercial use and may not be used for any purpose other than to identify prospective properties consumers may be interested in purchasing. Any information relating to real estate for sale referenced on this web site comes from the Internet Data Exchange (IDX) program of the Houston Association of REALTORS, Inc. This web site may reference real estate listing(s) held by a brokerage firm other
