
Price Reduction - Golf Course
Address
27017 Masters Parkway, Spicewood, TX
Price
$ 1,274,900
Property Attributes
- MLS#18216162
- TypeSingle Family
- Listing Status Active
- CountyTravis
- CitySpicewood
- Area83
- NeighborhoodRanch Sec 03
- Zip78669
- Style
- Year Built2008
- Taxes$ 21763
- Price$ 1,274,900
- Bedrooms4
- Full Bathrooms4
- Half Bathrooms1
- Sqr Footage4041
- Lot Size0.72 Acres
Data Source:
Houston Association of REALTORS® (HAR)
Property Description
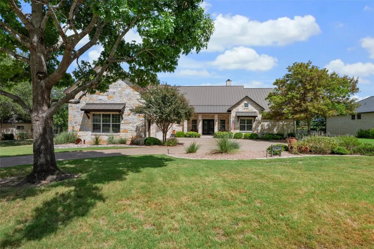
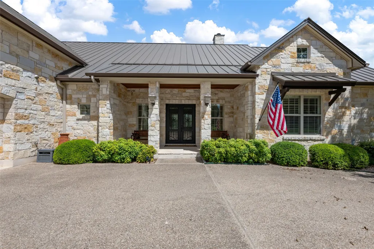
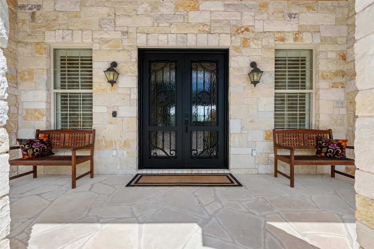
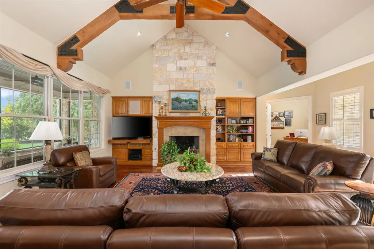
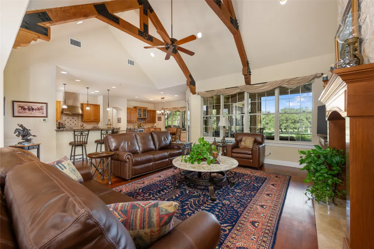
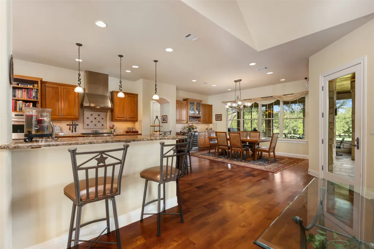
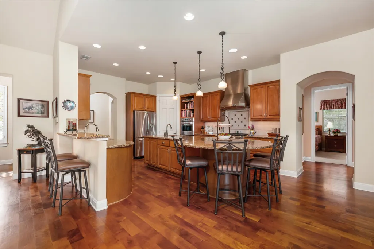
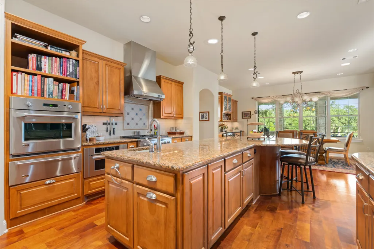
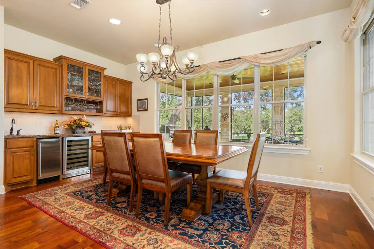
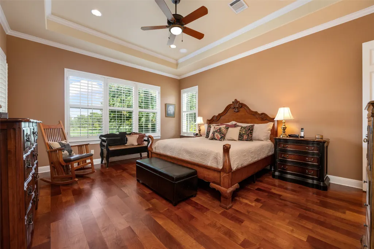
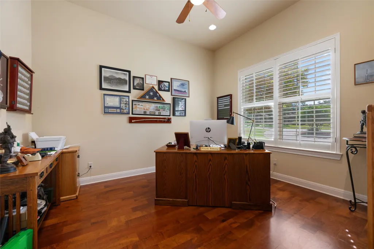
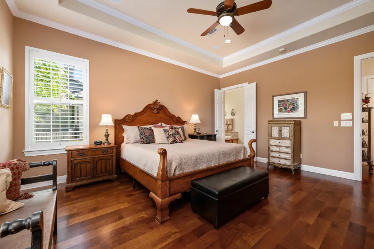
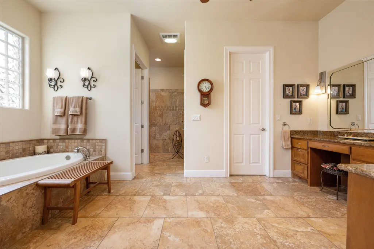
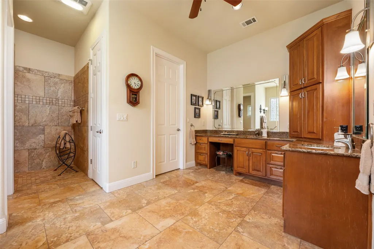
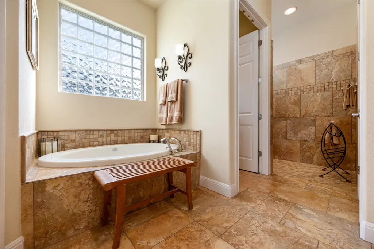
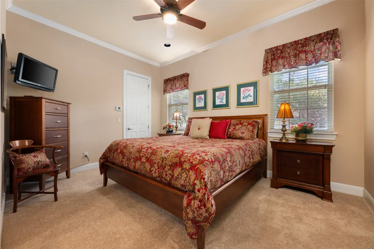
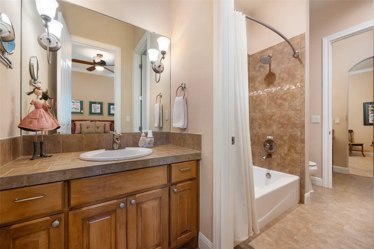
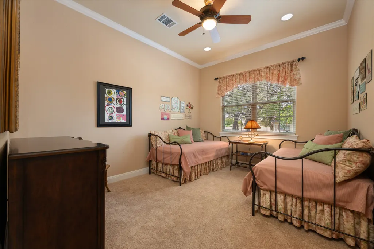
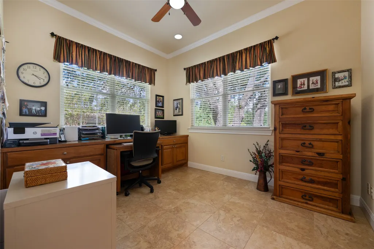
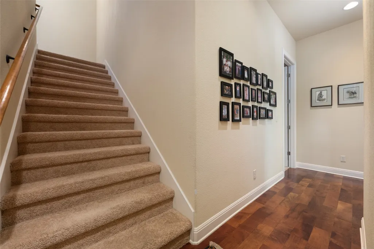
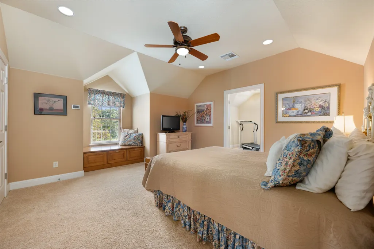
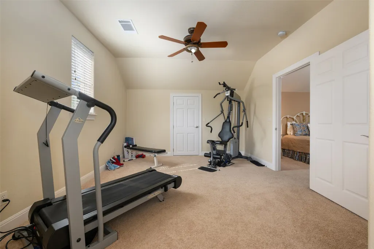
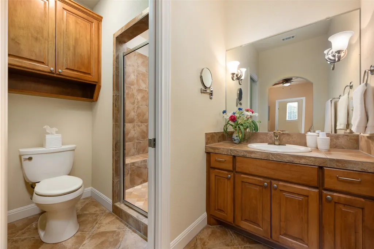
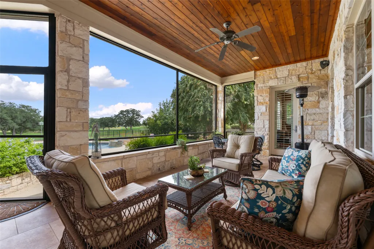
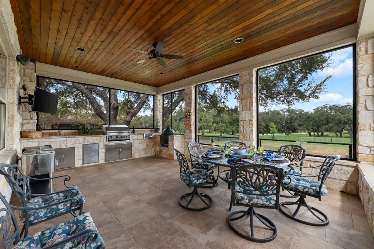
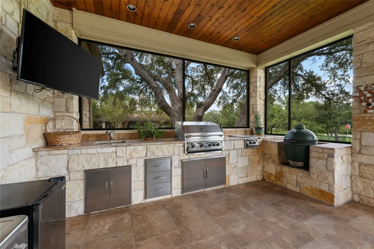
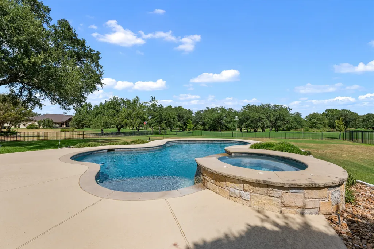
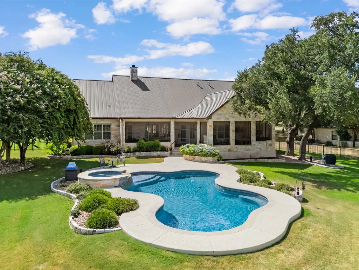
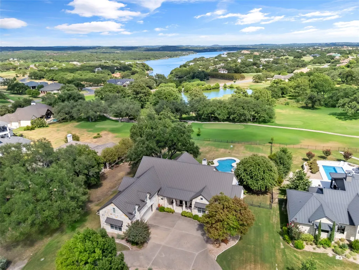
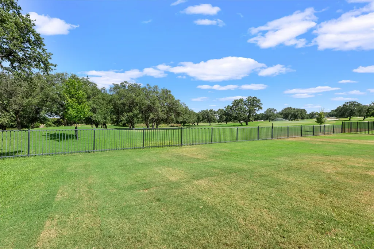
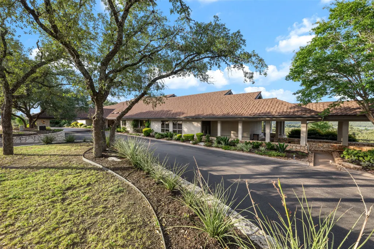
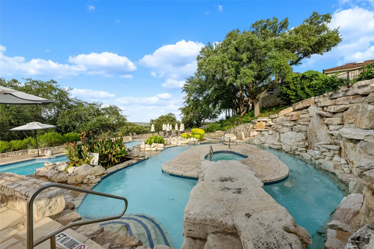
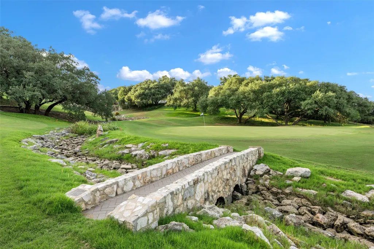
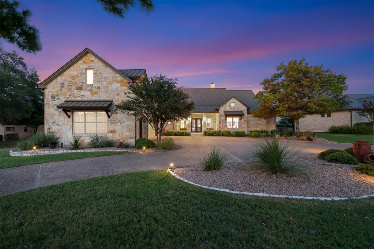
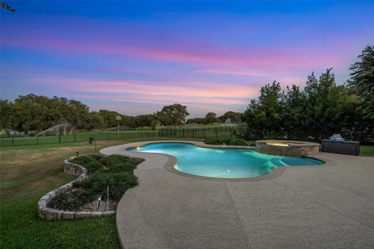
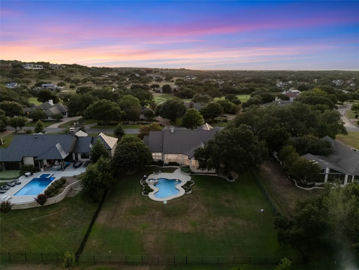
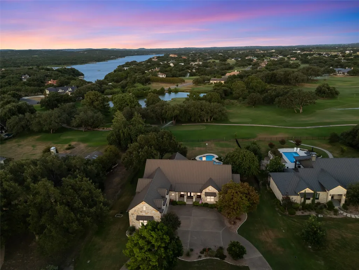
Welcome to 27017 Masters Parkway, a custom stone home with timeless curb appeal, elegant finishes, and exceptional indoor-outdoor living. Set on the golf course, this home blends classic character with inviting spaces for everyday comfort and entertaining. The spacious floor plan features hardwood flooring, vaulted ceilings, and a dramatic stone fireplace. The open kitchen and dining areas offer stone countertops, rich finishes, and large windows that frame the outdoors. The primary suite is a private retreat with a tray ceiling, dual vanities, soaking tub, walk-in shower, privacy glass block window, and two large walk-in closets. Three additional bedrooms, two home offices, flexible bonus space, and well-appointed baths provide versatility for guests, work, and hobbies. Outdoor living shines with a screened porch, redwood ceiling, full outdoor kitchen, dining area, custom pool and hot tub. Mature oaks, fairway and water views create a peaceful backdrop.
| Elementary School | Middle School | High School |
|---|---|---|
| SPICEWOOD ELEMENTARY SCHOOL (MARBLE FALLS) Elementary School | MARBLE FALLS MIDDLE SCHOOL Middle School | MARBLE FALLS HIGH SCHOOL High School |
| Price History | |
|---|---|
| 8/16/2026 | Listed $1,299,000 |
| 9/16/2026 | 2$1,274,900 |
General Features
| Country | US |
|---|---|
| Sewer | Other |
| Heating | Central,Electric,Zoned |
| Cooling | Central Air,Electric,Zoned,Attic Fan |
| Roof | Metal |
| Appliances | Dishwasher,Electric Oven,Disposal,Gas Range,Microwave,Refrigerator,Wine Refrigerator |
| HOA Fee | 1833 |
| Garage Spaces | 2 |
| Association Fee Includes | Common Areas |
| Patio/Porch Features | Covered,Deck,Patio,Porch,Screened |
| Architectural Style | Traditional |
| Pool Features | Gunite,In Ground,Pool/Spa Combo,Association |
| Security Features | Gated with Attendant,Controlled Access,Smoke Detector(s) |
| Construction Materials | Stone |
| Year Built | 2008 |
| Stories Count | 2 |
| Levels | Two |
| Property Subtype | Detached |
| Tax Year | 2026 |
| Ownership | Full Ownership |
| Community Features | Community Pool,Curbs,Golf |
| Assoc Fee Paid Per | Annually |
| County | Travis |
| New Construction | false |
| Property Type | Residential |
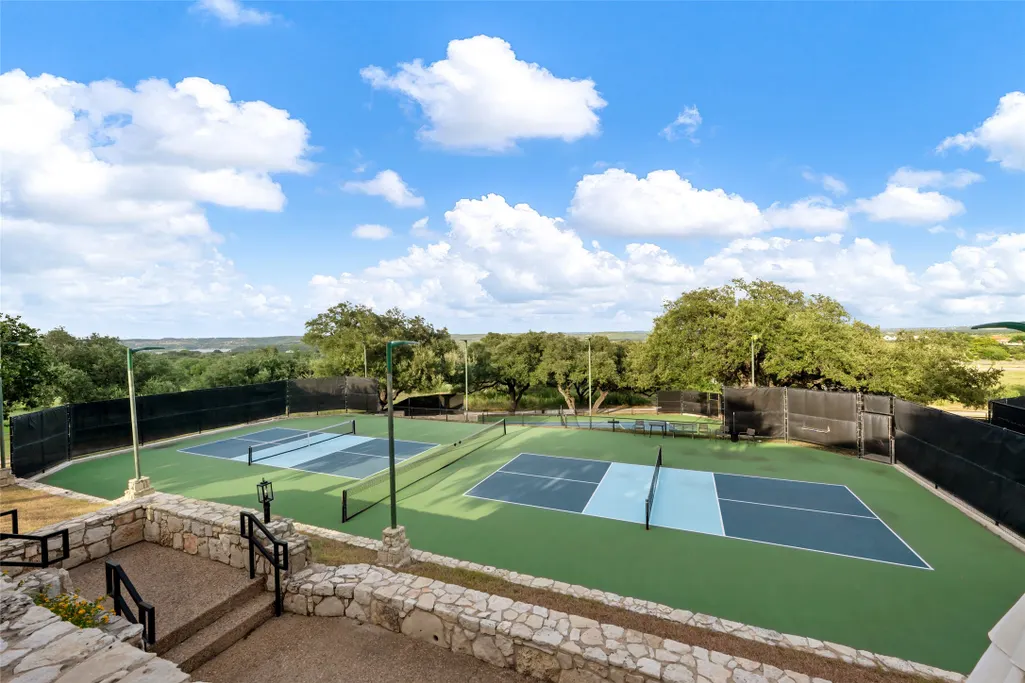
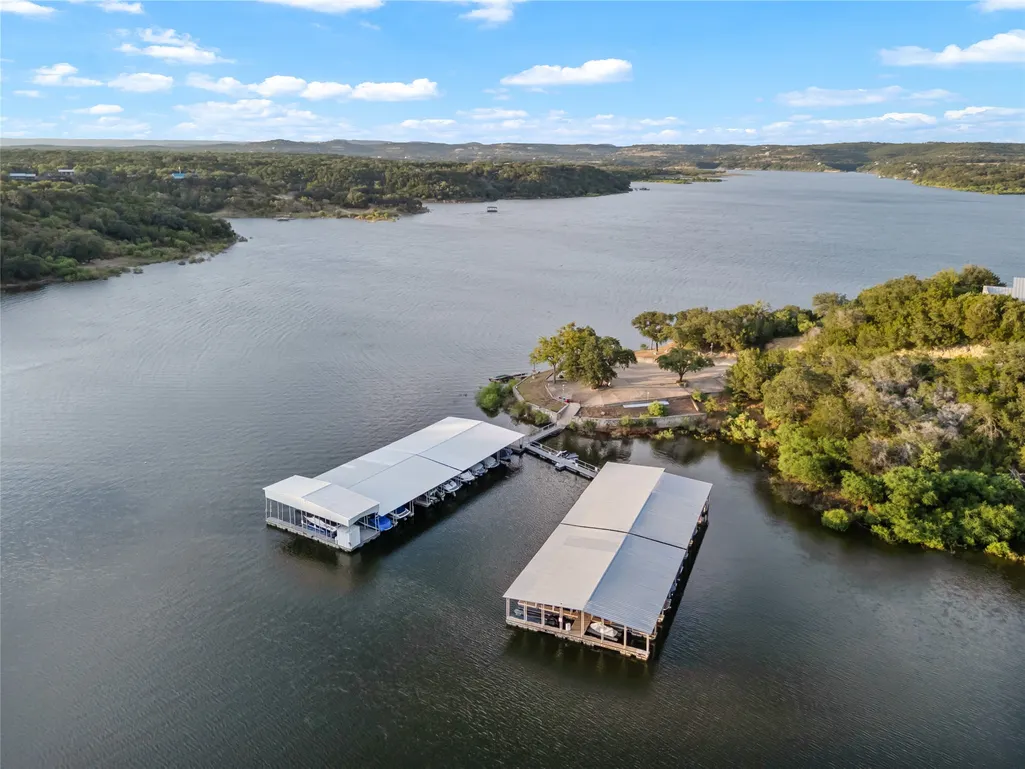
| Association Amenities | Marina,Boat Ramp,Clubhouse,Controlled Access,Fitness Center,Golf Course,Pickleball,Park,Pool,Tennis Court(s),Trash,Gated,Guard |
| HOA | true |
| Attached Garage | true |
| Energy Efficient | Thermostat |
| Subdivision Name | Ranch Sec 03 |
| Facing Direction | West |
| Garage Y/N | true |
| Green Indoor Air Quality | Ventilation |
| Total Rooms | 11 |
| Full Baths | 4 |
| Status | Active |
| Directions | Hwy 71 West from Austin, cross the Pedernales River and go 2.3 miles to Paleface Ranch Road. Turn Right on Paleface and continue 3.7 miles to Haney Flat Road. Turn right on Haney Flat and continue .6 miles to the entrance at Barton Creek Lakeside. Only scheduled agents and their clients will be allowed access. Drive .4 miles on Masters Parkway. 27017 Masters Parkway is on the right. |
| ModificationTimestamp | 2026-09-16T22:30:33.057-00:00 |
| High School | MARBLE FALLS HIGH SCHOOL |
| City | Spicewood |
| Association Name | BCL POA/Goodwin & Company |
| High School District | 124 - Marble Falls |
| MLS Area | 83 |
| Lot Size Units | Square Feet |
| Spa Features | Hot Tub |
| Elementary School | SPICEWOOD ELEMENTARY SCHOOL (MARBLE FALLS) |
| Tax Annual Amount | 21763 |
| Middle/Junior High School | MARBLE FALLS MIDDLE SCHOOL |
| Lease Considered Y/N | false |
| Standard Status | Active |
| Middle/Junior School District | 124 - Marble Falls |
| Elementary School District | 124 - Marble Falls |
| Year Built Source | Public Records |
| Virtual Tour | https://viewlistingdetails.com/27017-masters-pkwy-spicewood-tx-78669-aKsq |
| PostalCity | Spicewood |
| Legal Description | LOT 5 RANCH SEC 3 THE |
Interior Features
| Interior Amenities | Crown Molding,High Ceilings,Hot Tub/Spa,Vaulted Ceiling(s),Wired for Sound,Ceiling Fan(s),Programmable Thermostat |
|---|---|
| Flooring | Carpet,Tile,Wood |
| Total Fireplaces | 1 |
| Fireplace Features | Gas,Gas Log,Wood Burning |
| Air Conditioning Y/N | true |
| Heating Y/N | true |
| Fireplace Y/N | true |
| Half Baths | 1 |
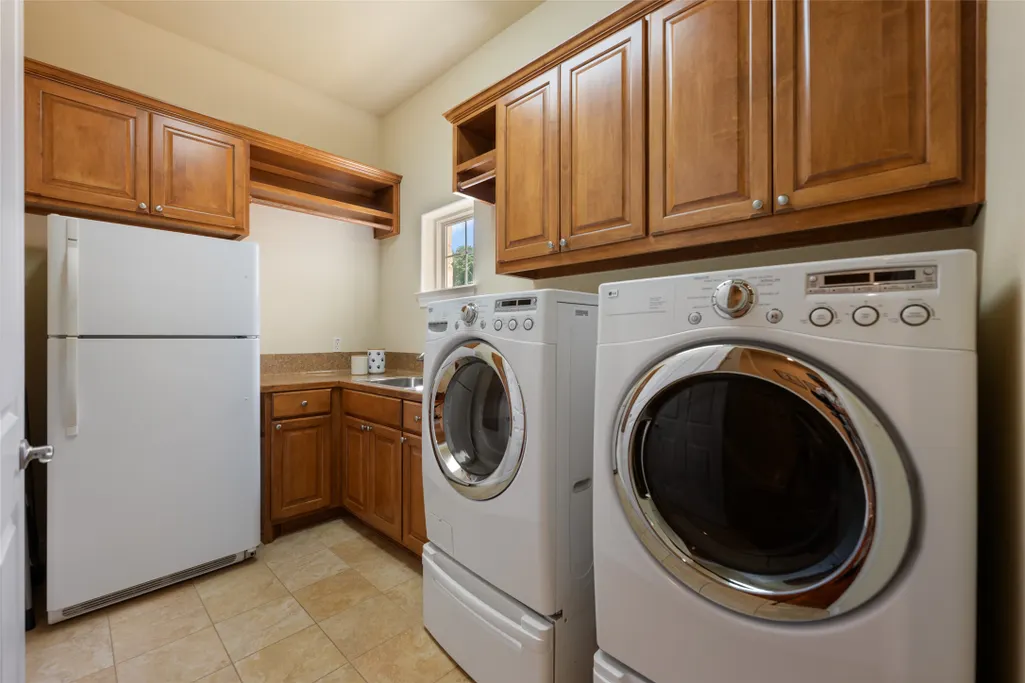
| Laundry Features | Washer Hookup,Electric Dryer Hookup,Gas Dryer Hookup |
| Total Bedrooms | 4 |
| LivingAreaSource | Appraiser |
| Total Baths | 5 |
Exterior Features
| Exterior Amenities | Covered Patio,Deck,Enclosed Porch,Fence,Hot Tub/Spa,Sprinkler/Irrigation,Outdoor Kitchen,Patio,Private Yard,Tennis Court(s) |
|---|---|
| Fencing | Back Yard |
| Parking Features | Additional Parking,Attached,Circular Driveway,Driveway,Garage,Garage Door Opener,Oversized |
| Lot Features | Near Golf Course,On Golf Course,Subdivision,Backs to Greenbelt/Park,Pond on Lot |
| Water Source | Other |
| Lot Size Area | 31363 |
| Foundation Details | Slab |
| Spa | true |
| Building Area Total | 4041 |
| Lot Size Acres | 0.72 |
| Road Surface Type | Asphalt |
| Lot Size Source | Appraiser |
| Private Pool | true |
Amenities
- Foreclosure
- Views
- Short Sale
- New Construction
- Adult 55+
- Lease To Own
- No HOA Fees
- Furnished
- Primary On Main
- Air Conditioning
- Seller Finance
- Green
- Fixer Upper
- Horse
- Golf
- Fireplace
- Deck
- Garage
- Basement
- Pool
Property vs Single Family Average in 78669
Price
Taxes
Year Built
 The information being provided by Houston Association of REALTORS, Inc. is for the consumer's personal, non-commercial use and may not be used for any purpose other than to identify prospective properties consumers may be interested in purchasing. Any information relating to real estate for sale referenced on this web site comes from the Internet Data Exchange (IDX) program of the Houston Association of REALTORS, Inc. This web site may reference real estate listing(s) held by a brokerage firm other
